4335 Riverbirch Run
4335 Riverbirch Run
4335 Riverbirch Run
4335 Riverbirch Run
4335 Riverbirch Run
4335 Riverbirch Run
4335 Riverbirch Run
4335 Riverbirch Run
4335 Riverbirch Run
4335 Riverbirch Run
4335 Riverbirch Run
4335 Riverbirch Run
4335 Riverbirch Run
4335 Riverbirch Run
4335 Riverbirch Run
4335 Riverbirch Run
4335 Riverbirch Run
4335 Riverbirch Run
4335 Riverbirch Run
4335 Riverbirch Run
4335 Riverbirch Run
4335 Riverbirch Run
4335 Riverbirch Run
4335 Riverbirch Run
4335 Riverbirch Run
4335 Riverbirch Run
4335 Riverbirch Run
4335 Riverbirch Run
4335 Riverbirch Run
4335 Riverbirch Run
4335 Riverbirch Run
4335 Riverbirch Run
4335 Riverbirch Run
4335 Riverbirch Run
SEE ALL PHOTOS
4335 Riverbirch Run
4335 Riverbirch Run
4335 Riverbirch Run
4335 Riverbirch Run
4335 Riverbirch Run
4335 Riverbirch Run
4335 Riverbirch Run
4335 Riverbirch Run
4335 Riverbirch Run
4335 Riverbirch Run
4335 Riverbirch Run
4335 Riverbirch Run
4335 Riverbirch Run
4335 Riverbirch Run
4335 Riverbirch Run
4335 Riverbirch Run
4335 Riverbirch Run
4335 Riverbirch Run
4335 Riverbirch Run
4335 Riverbirch Run
4335 Riverbirch Run
4335 Riverbirch Run
4335 Riverbirch Run
4335 Riverbirch Run
4335 Riverbirch Run
4335 Riverbirch Run
4335 Riverbirch Run
4335 Riverbirch Run
4335 Riverbirch Run
4335 Riverbirch Run
4335 Riverbirch Run
4335 Riverbirch Run
4335 Riverbirch Run
4335 Riverbirch Run
Courtesy of Berkshire Hathaway Home, Mary DuVall Listing Contact:  
For Sale

4335 Riverbirch Run

4335 Riverbirch Run, Zionsville, IN 46077

$675,000
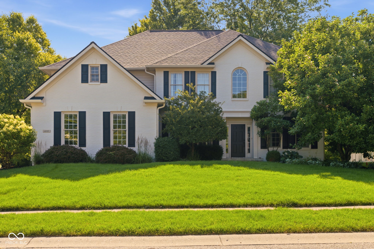
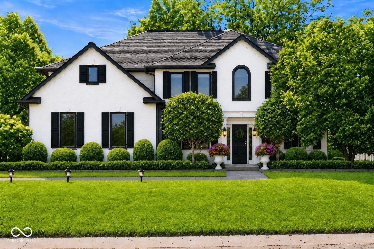
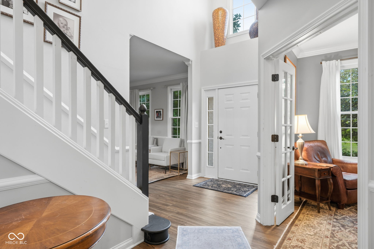
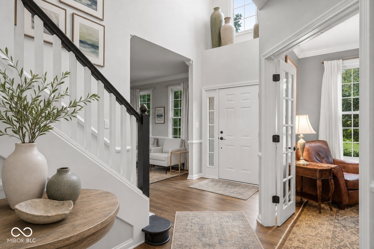
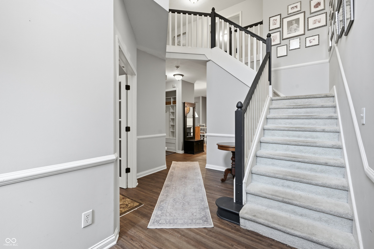
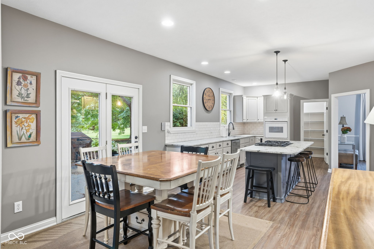
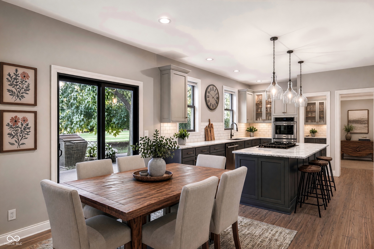
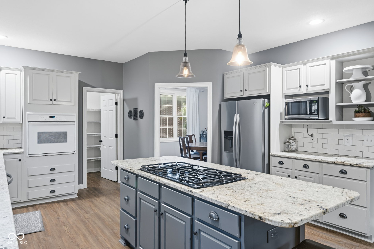
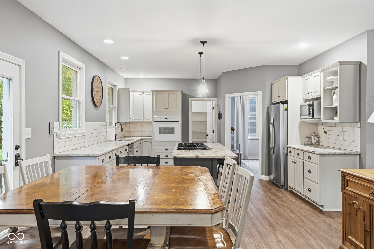
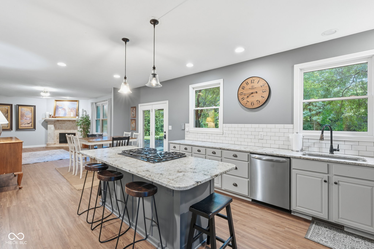
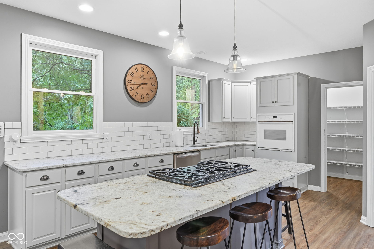
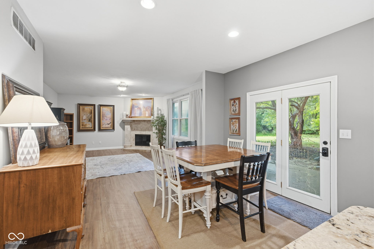
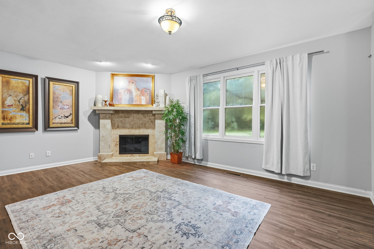
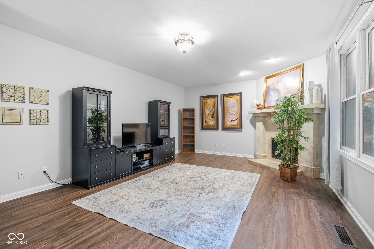
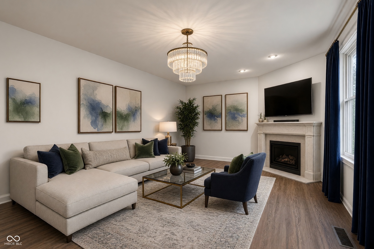
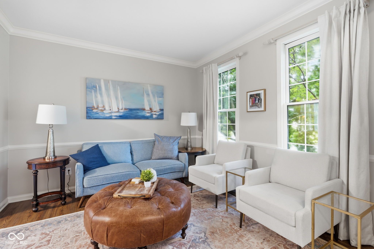
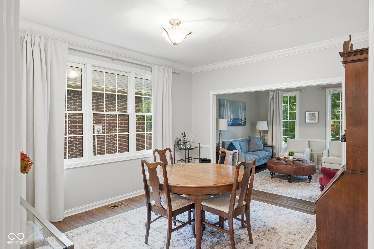
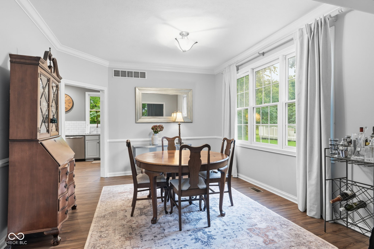
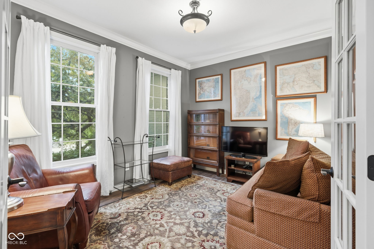
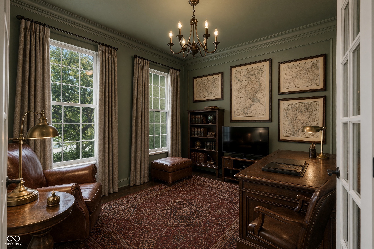
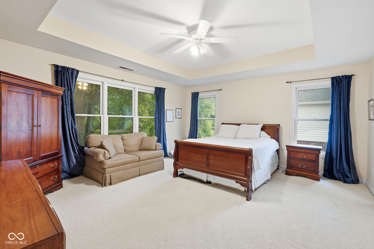
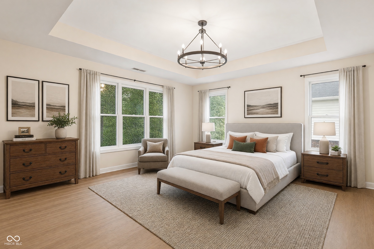
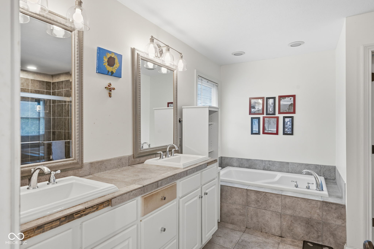
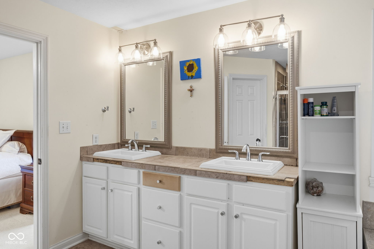
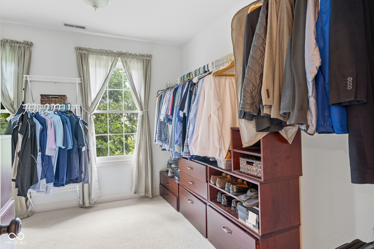
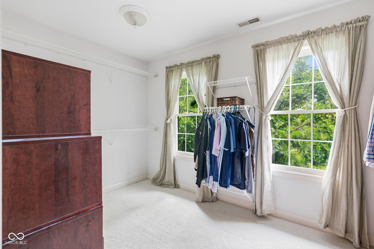
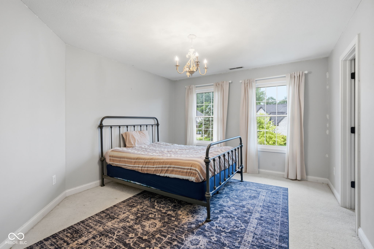
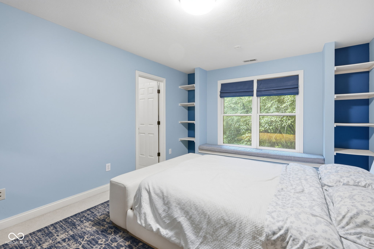
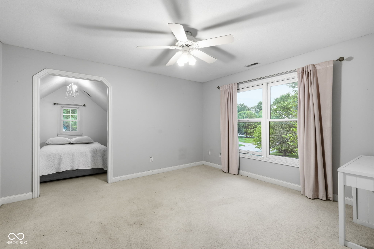
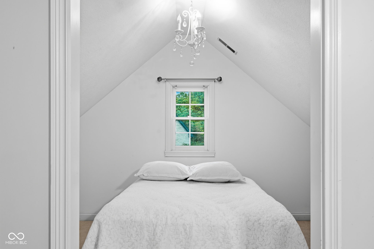
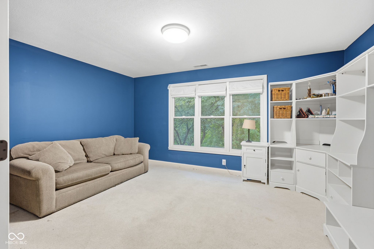
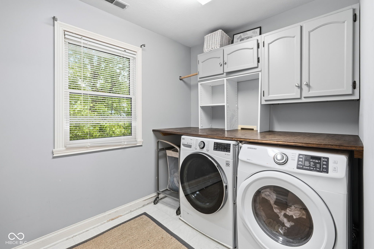
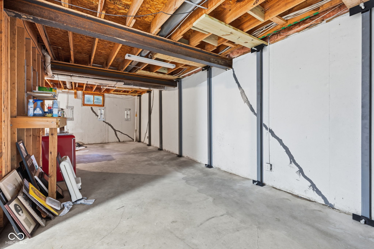
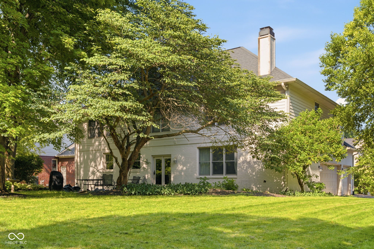
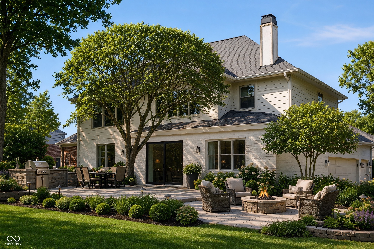
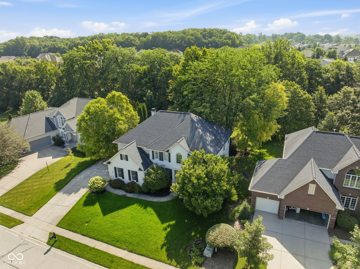
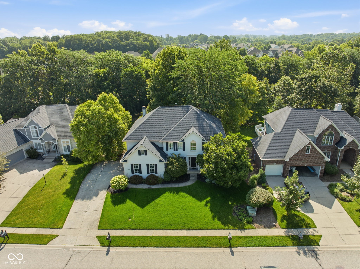
Charm and character are getting harder to find, and this Austin Oaks two-story has both in abundance. Built in 1999, the home is layered with custom touches and tucked-away nooks you simply won't find in new construction. A two-story entrance foyer welcomes you in, opening to a front living room, dining room and a quiet den/library. At the heart of the home, the kitchen offers a center island, walk-in pantry, and adjoining breakfast room, and opens to the family room, where a cozy fireplace anchors the space. Upstairs you'll find a spacious primary bedroom with a large walk-in closet, the convenience of bedroom-level laundry, 3 additional bedrooms, AND a generous bonus room that could be used for play, lounging, or office space! Downstairs, the unfinished basement is a blank canvas, already plumbed for a bath and full of possibility. Outside, a beautiful .31-acre tree-lined lot is waiting for the outdoor living space you imagine. Neighborhood pool and tennis; Zionsville Community Schools. Sold As-Is and priced for renovation. Bring your vision and build equity here..this one is worth it! Showings Begin Thursday, 8/20, at 4pm.

8/23/2026 12:00PM - 2:00PM EDT

4
beds

3
baths

3,237 Sq.Ft. LIVING AREA

0.31 Acres lot

Mary DuVall

Mary DuVall

Lauren  Blake

Lauren Blake

Features & Amenities

Interior

  • total bedrooms4
  • Total bathrooms3
  • full bathrooms2
  • half bathroom1
  • Laundry room Upper Level
  • Fireplace Family Room, Gas Starter, Wood Burning
  • APPLIANCES Dishwasher, Disposal, Electric Oven, Gas Water Heater
  • other interior Features Attic Access, High Ceilings, Ceiling Vaulted, Walk-In Closet(s), Entrance Foyer, Kitchen Island, Pantry

Area & Lot

  • Status For Sale
  • OPEN HOUSE

    8/23/2026 12:00PM - 2:00PM EDT

  • Living Area3,237 Sq.Ft.
  • Total Area4,375 Sq.Ft.
  • Lot Area0.31 Acres
  • MLS® ID22111844
  • TypeResidential
  • YEAR BUILT1999
  • NeighborhoodZionsville
  • Architecture StylesTraditional
  • Elementary SchoolUnion Elementary School
  • Middle SchoolZionsville Middle School
  • School DistrictZionsville Community Schools

Exterior

  • STORIES2
  • Garage Space2.0
  • water SourcePublic
  • utilitiesCable Connected, Natural Gas Connected
  • lot featuresSidewalks, Mature Trees
  • parkingAttached
  • HEAT TYPEForced Air, Natural Gas
  • AIR CONDITIONINGCentral Air
  • SubstructureConcrete Perimeter
  • HOA AmenitiesPool

Financial

  • Sales Price$675,000
  • HOA $325/3 mos
image

Schedule a Showing

We would love to show you our beautiful property. Please select your preferred date and time below. An agent will be in touch shortly to confirm your appointment.

Schedule a Showing

We would love to show you our beautiful property. Please select your preferred date and time below. An agent will be in touch shortly to confirm your appointment.

Thank you for your interest in 4335 Riverbirch Run, Zionsville, IN 46077. We are reviewing your request and will be in touch shortly!

Mortgage Calculator

Estimate your monthly mortgage payment, including the principal and interest, property taxes, and HOA. Adjust the values to generate a more accurate rate.

All estimates are provided for informational purposes only. Actual amounts may vary.
$0,000 Your Payment 20 15 65
$0,000 Your Payment

Zionsville

Explore

Work With Us

Our business has been built on the principles of integrity, trust, and performance. We work with these in mind as we search for the right buyer for your home or the right home for you.

Follow Us on Instagram