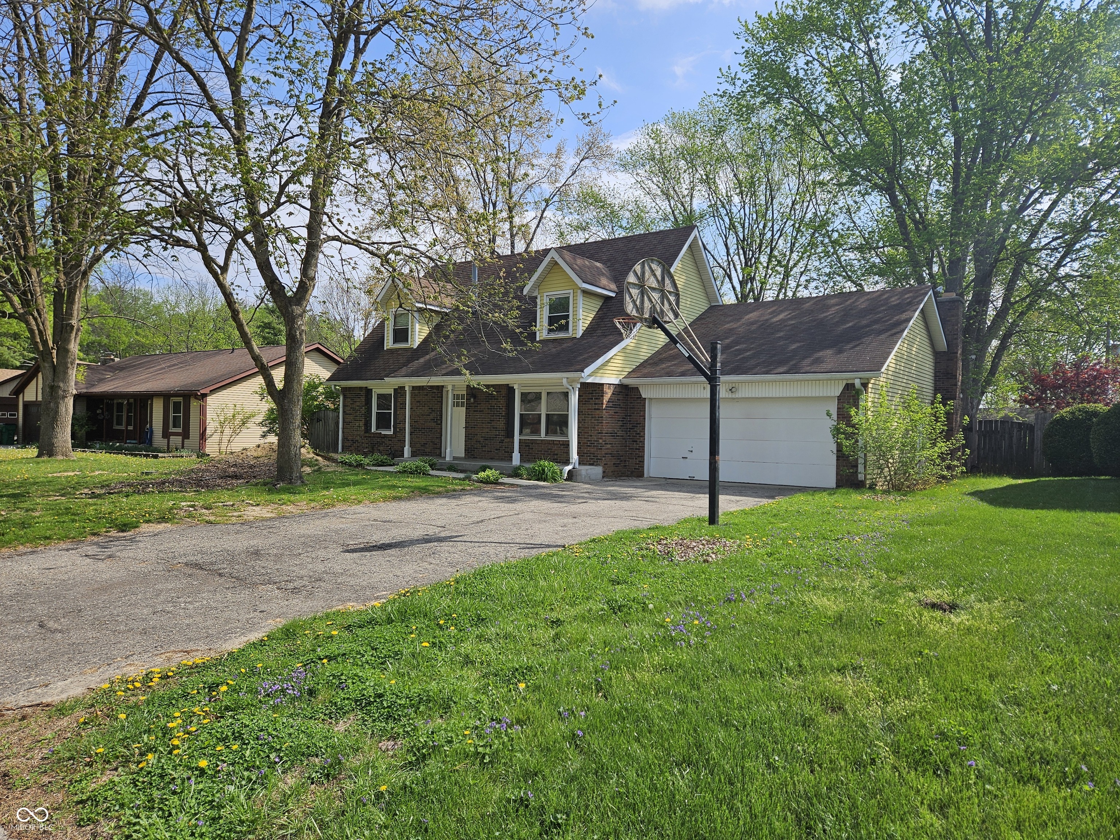
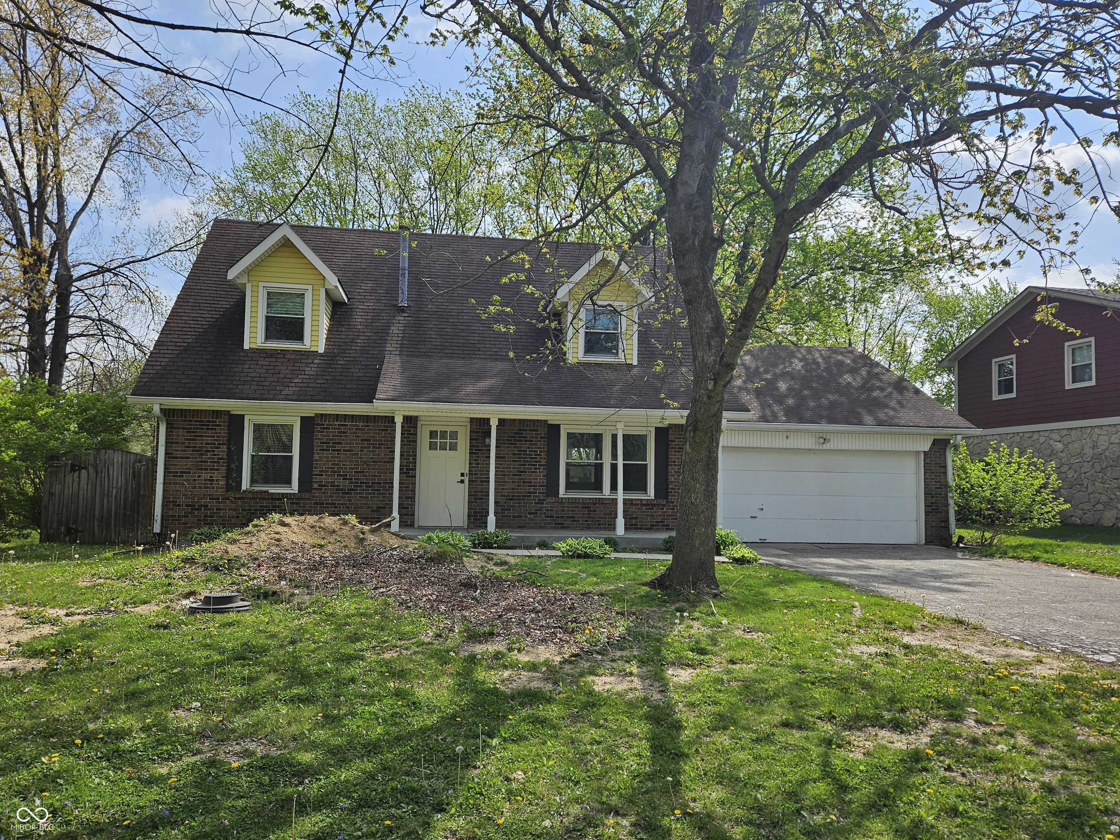
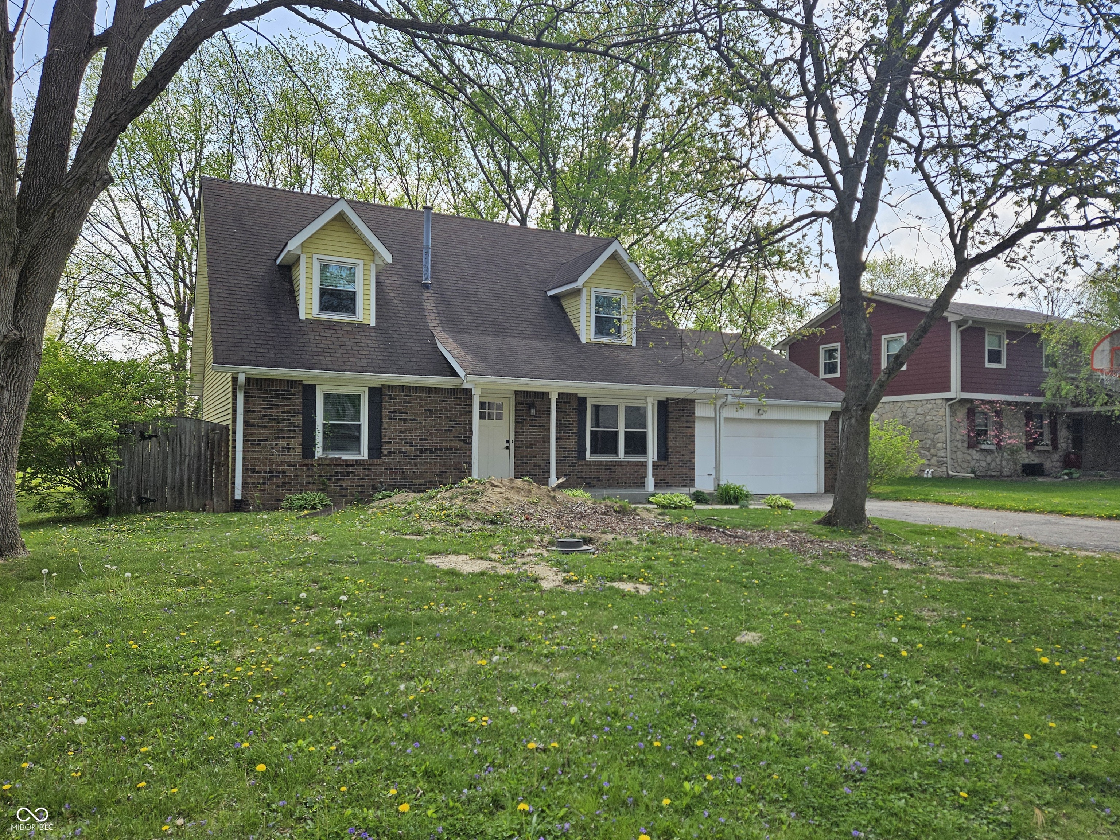
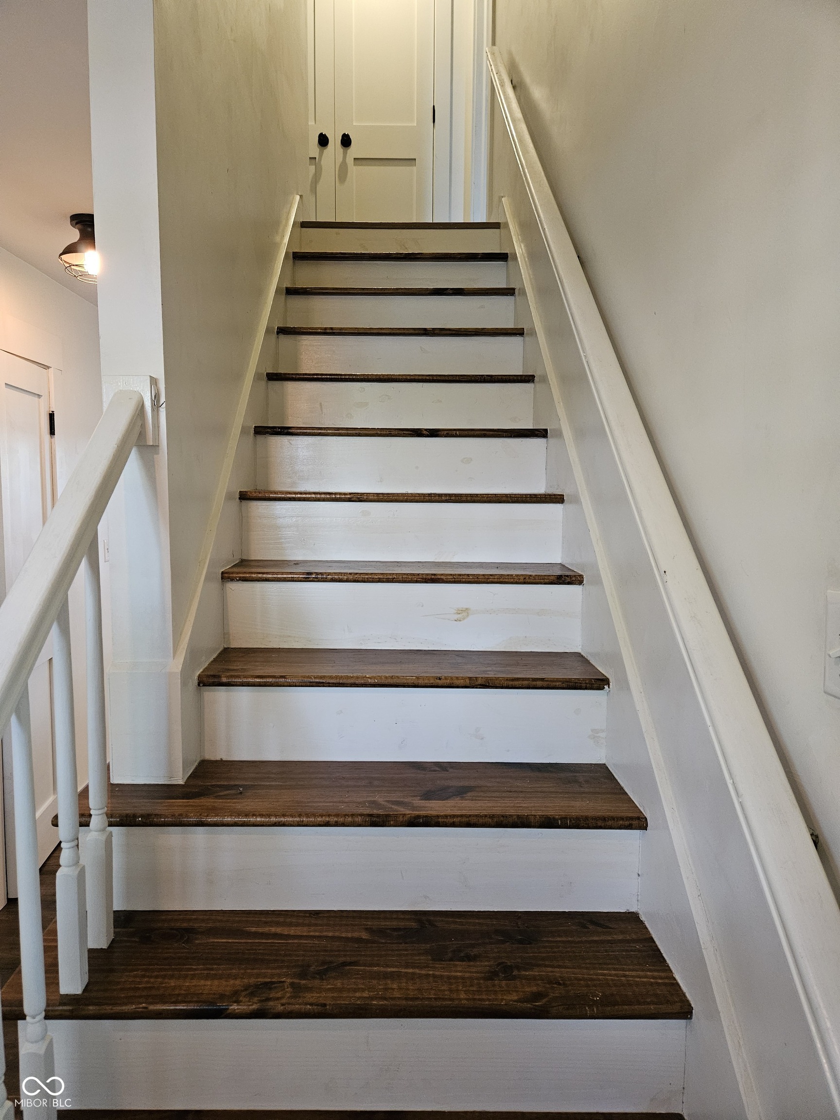
24 Sleepy Hollow Drive
SEE ALL PHOTOS
24 Sleepy Hollow Drive
Courtesy of Keller Williams Indpls Metro N, Rick Hogge Listing Contact:  
Sold

24 Sleepy Hollow Drive

24 Sleepy Hollow Drive, Westfield, IN 46074

$340,000
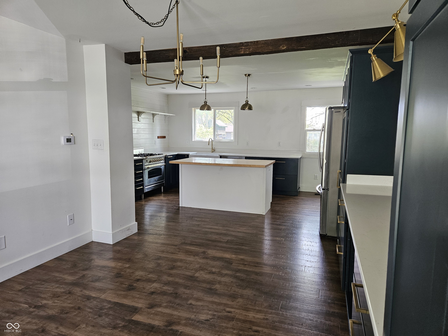
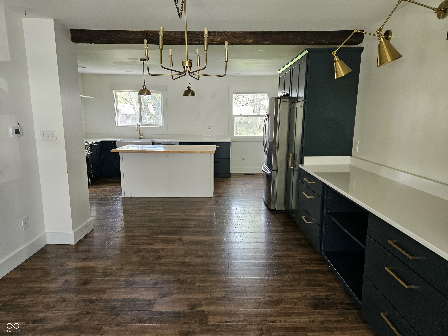
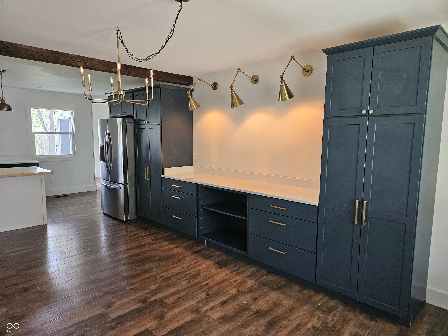
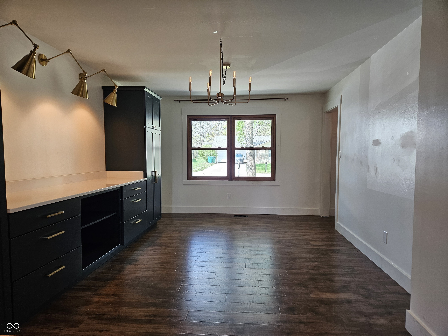
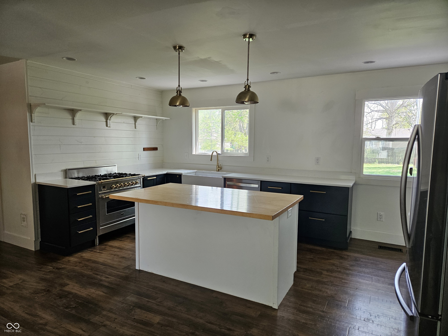
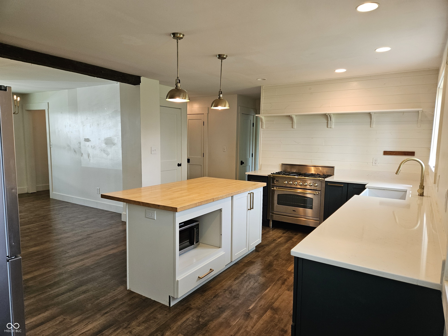
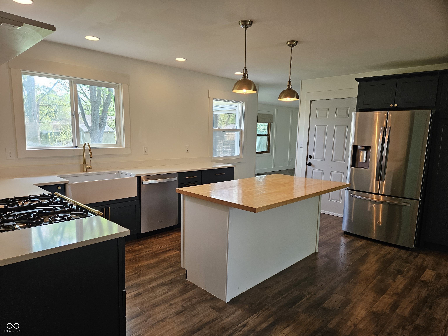
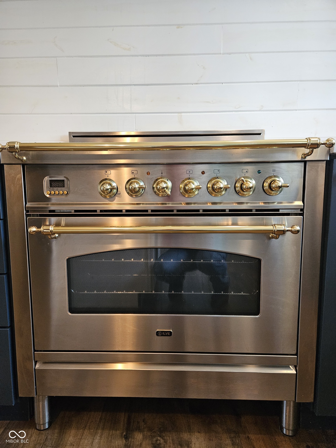
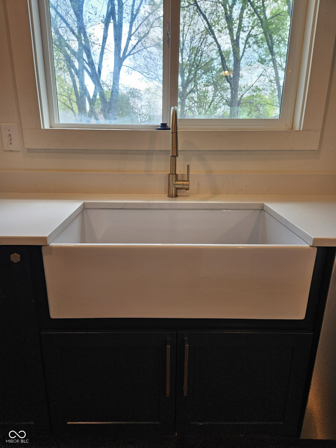
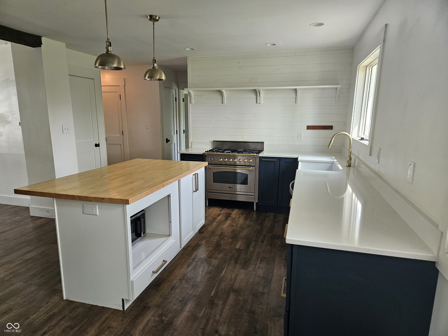
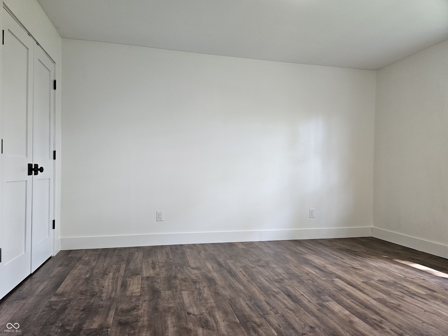
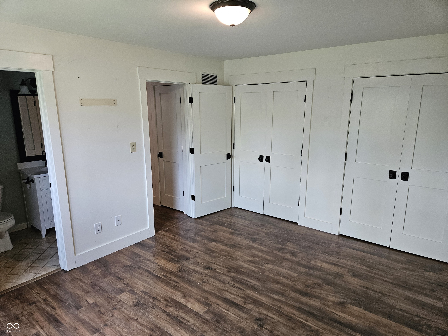
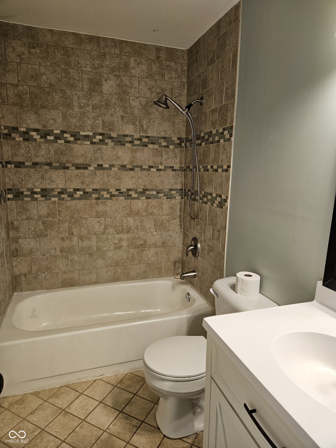
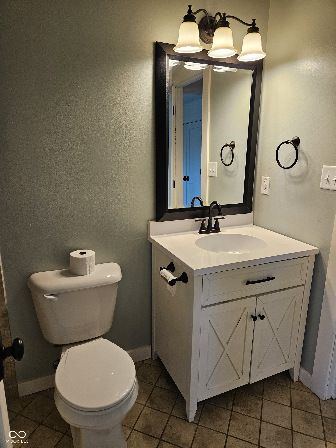
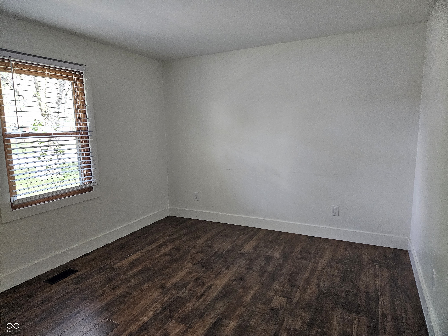
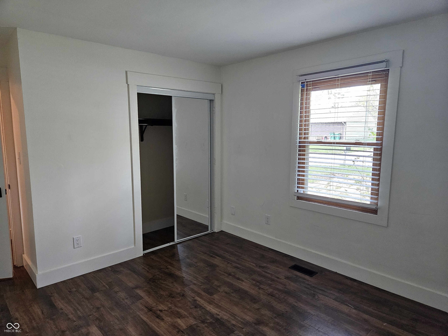
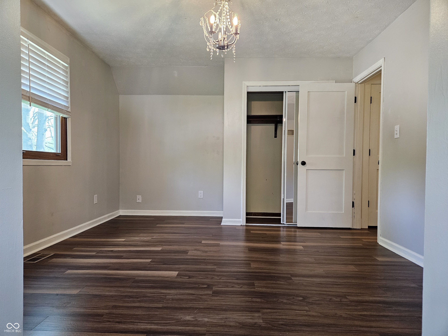
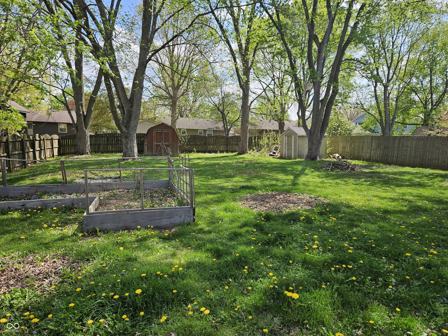
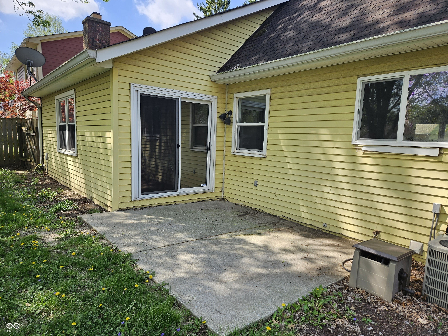
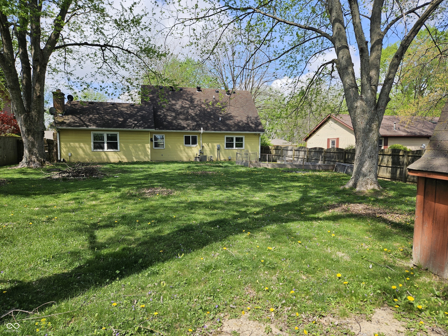
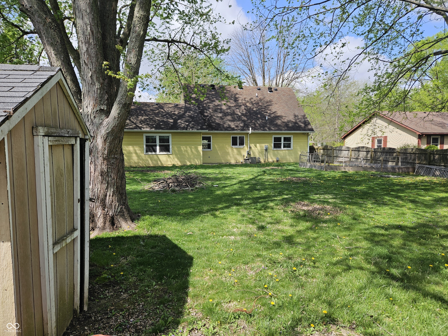
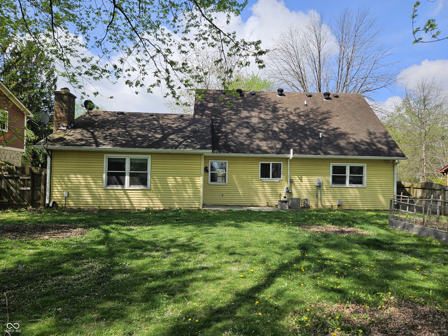
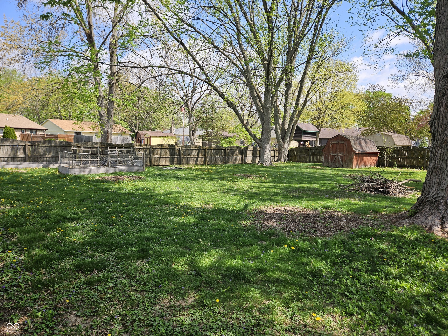
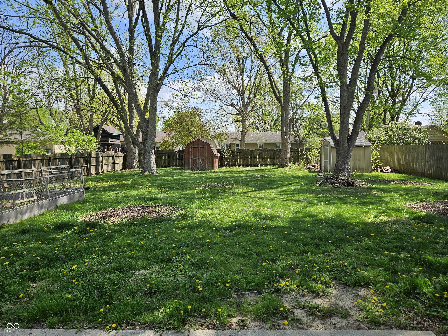
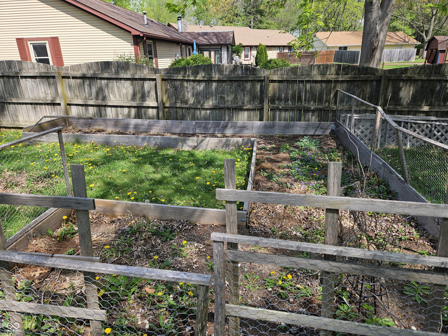
The standout feature of this Westfield home is its chef-inspired kitchen, anchored by a premium ZLINE gas range-ready to handle everything from weeknight dinners to weekend entertaining. With 4 bedrooms and 2 full baths-including two bedrooms conveniently located on the main level-this home offers flexibility for a variety of living arrangements. Boasting over 3,000 square feet of potential living space, there's room here to grow, create, and truly make it your own. Location is where this property quietly shines. Positioned for easy access to top-rated schools, major highways, and Westfield's ongoing revitalization and amenities, convenience is built into daily life. Step outside to a fully fenced backyard with dedicated garden space and two storage sheds-ideal for hobbies, tools, or simply enjoying the outdoors. Nestled in a well-established, peaceful neighborhood, this home balances accessibility with a sense of retreat. Whether you're looking for a place to call home or a solid long-term rental opportunity, this property checks the right boxes. Don't miss your chance to explore the possibilities.

4
beds

2
baths

2,690 Sq.Ft. LIVING AREA

0.28 Acres lot

Lauren  Blake

Lauren Blake

Features & Amenities

Interior

  • total bedrooms4
  • Total bathrooms2
  • full bathrooms2
  • Laundry room In Basement
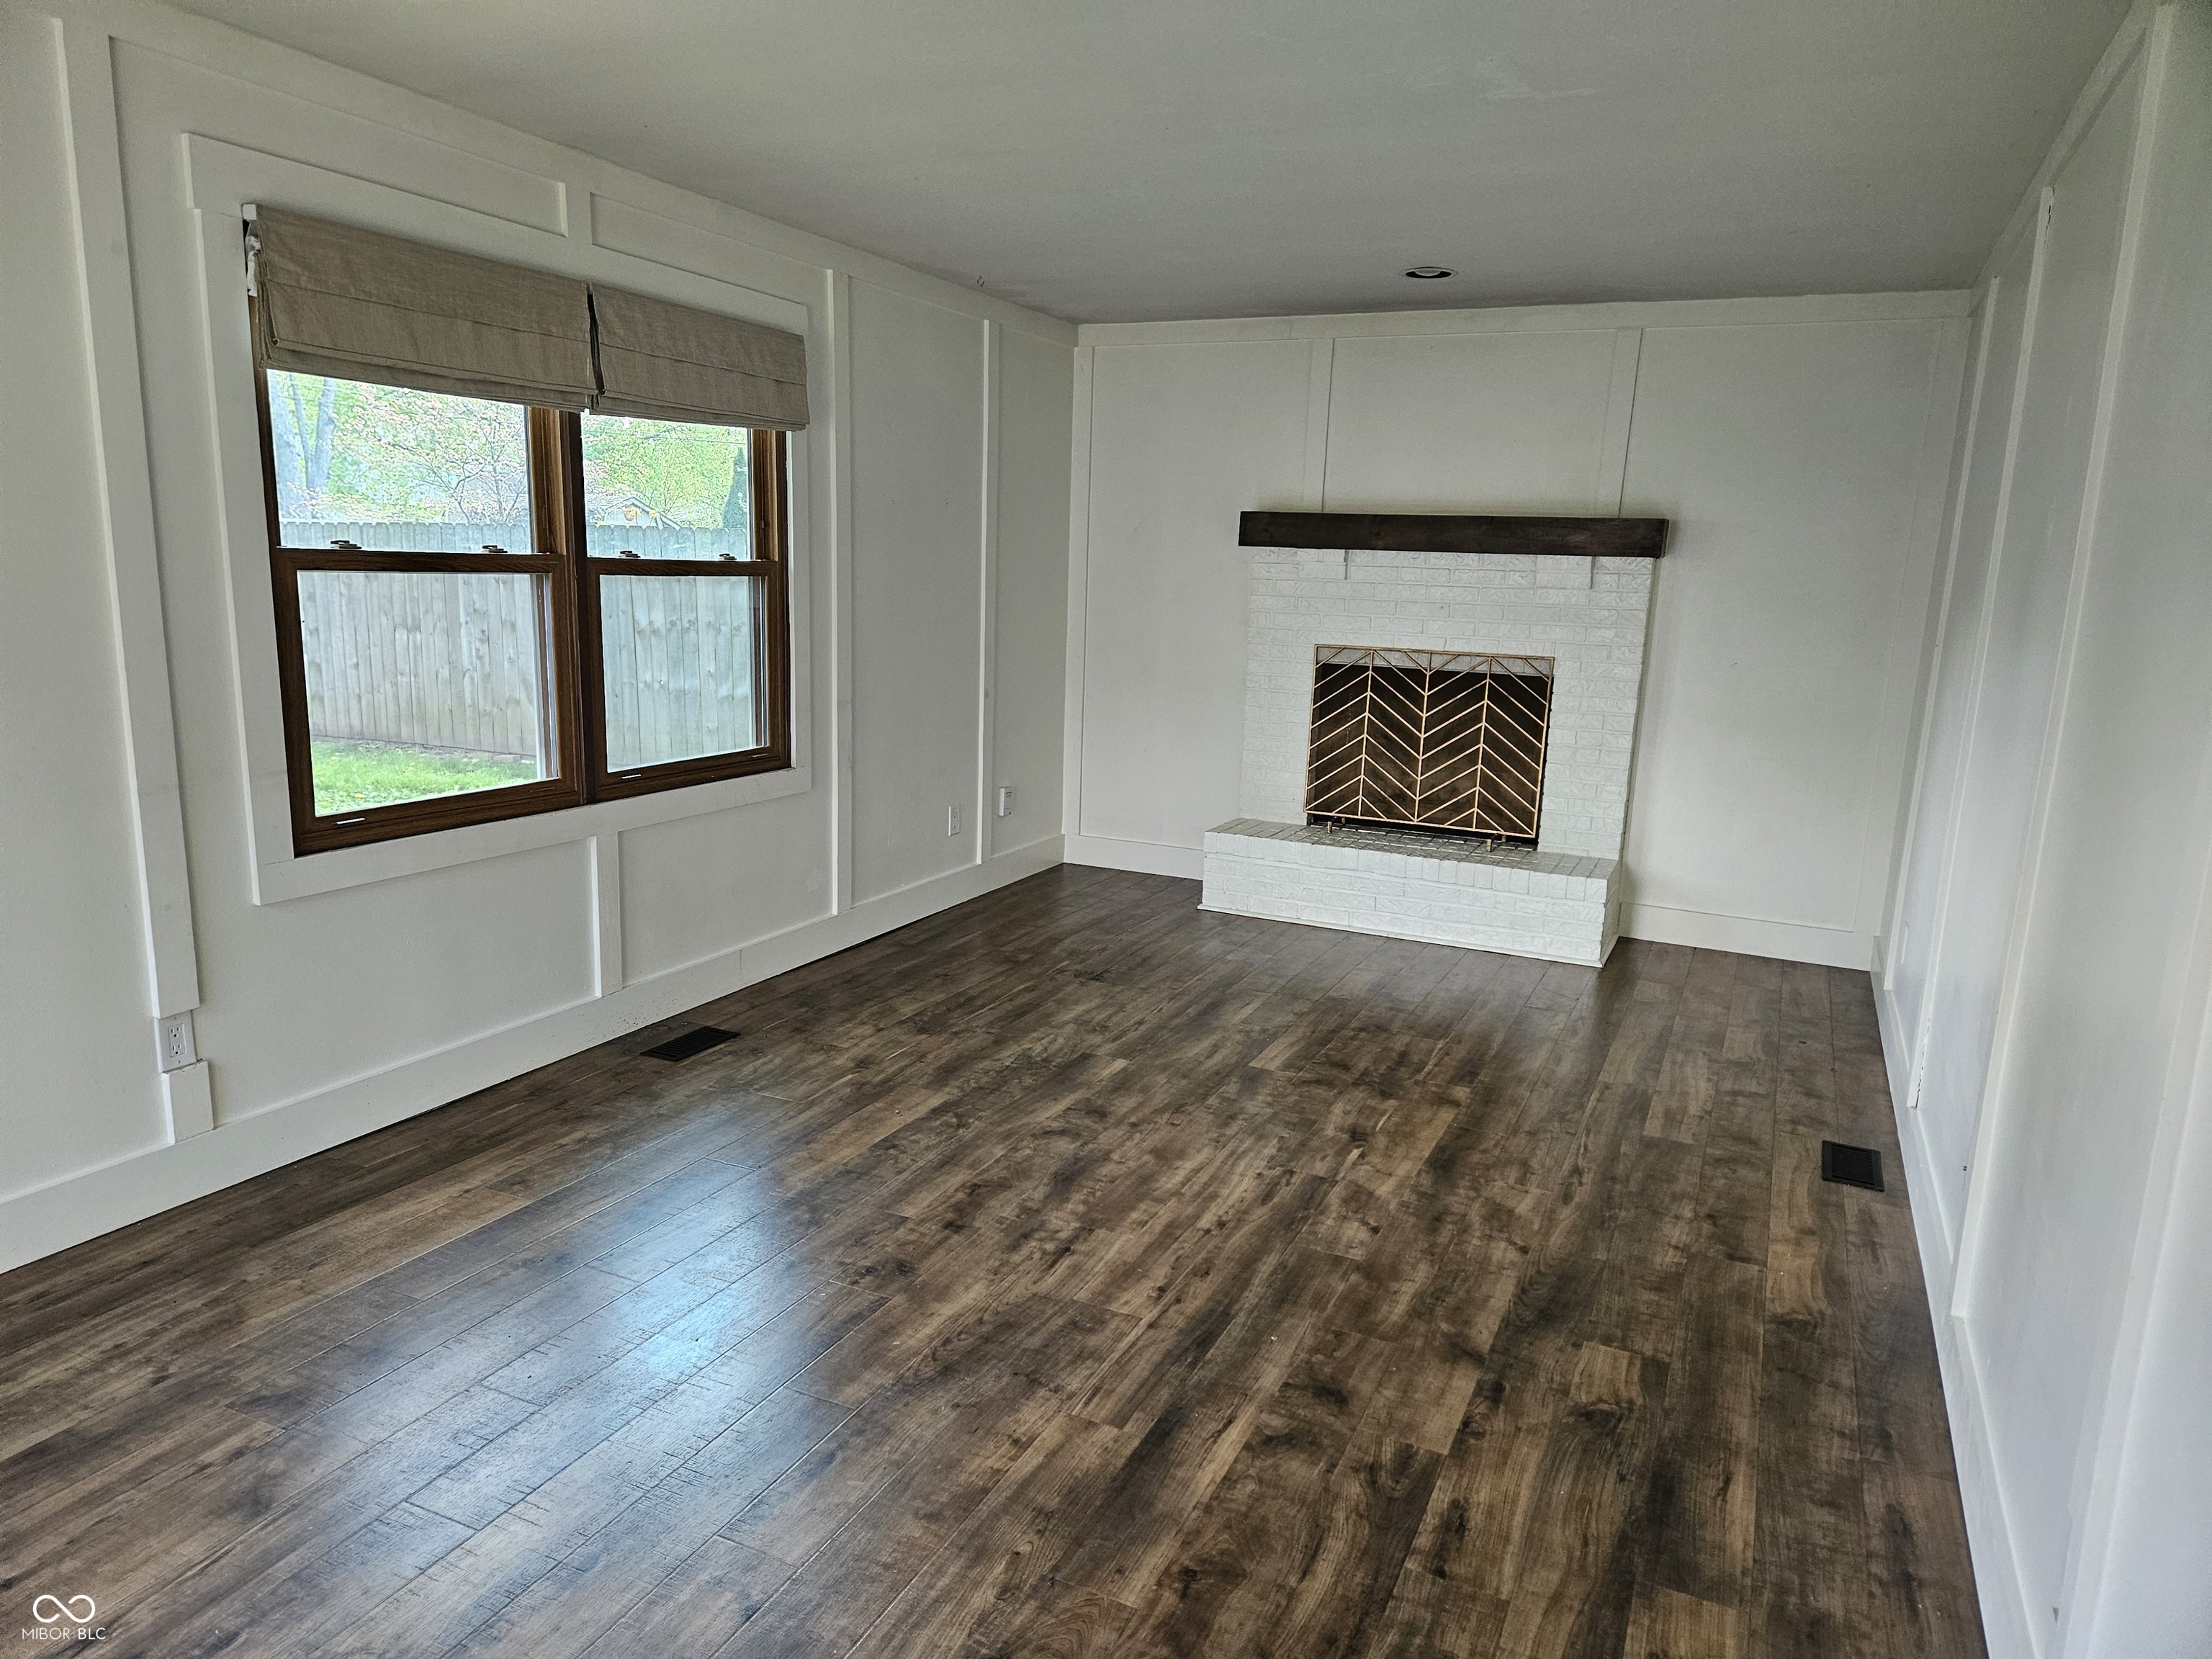
  • Fireplace Family Room
  • APPLIANCES Gas Cooktop, Dishwasher, Disposal, Gas Oven, Refrigerator, Gas Water Heater
  • other interior Features Attic Pull Down Stairs, Eat-in Kitchen

Area & Lot

  • Status Sold
  • Date Sold October 9, 2026
  • Living Area2,690 Sq.Ft.
  • Total Area3,180 Sq.Ft.
  • Lot Area0.28 Acres
  • MLS® ID22096908
  • TypeResidential
  • YEAR BUILT1980
  • NeighborhoodWestfield
  • Architecture StylesCape Cod
  • Elementary SchoolMonon Trail Elementary School
  • Middle SchoolWestfield Middle School
  • High SchoolWestfield High School
  • School DistrictWestfield-Washington Schools

Exterior

  • STORIES2
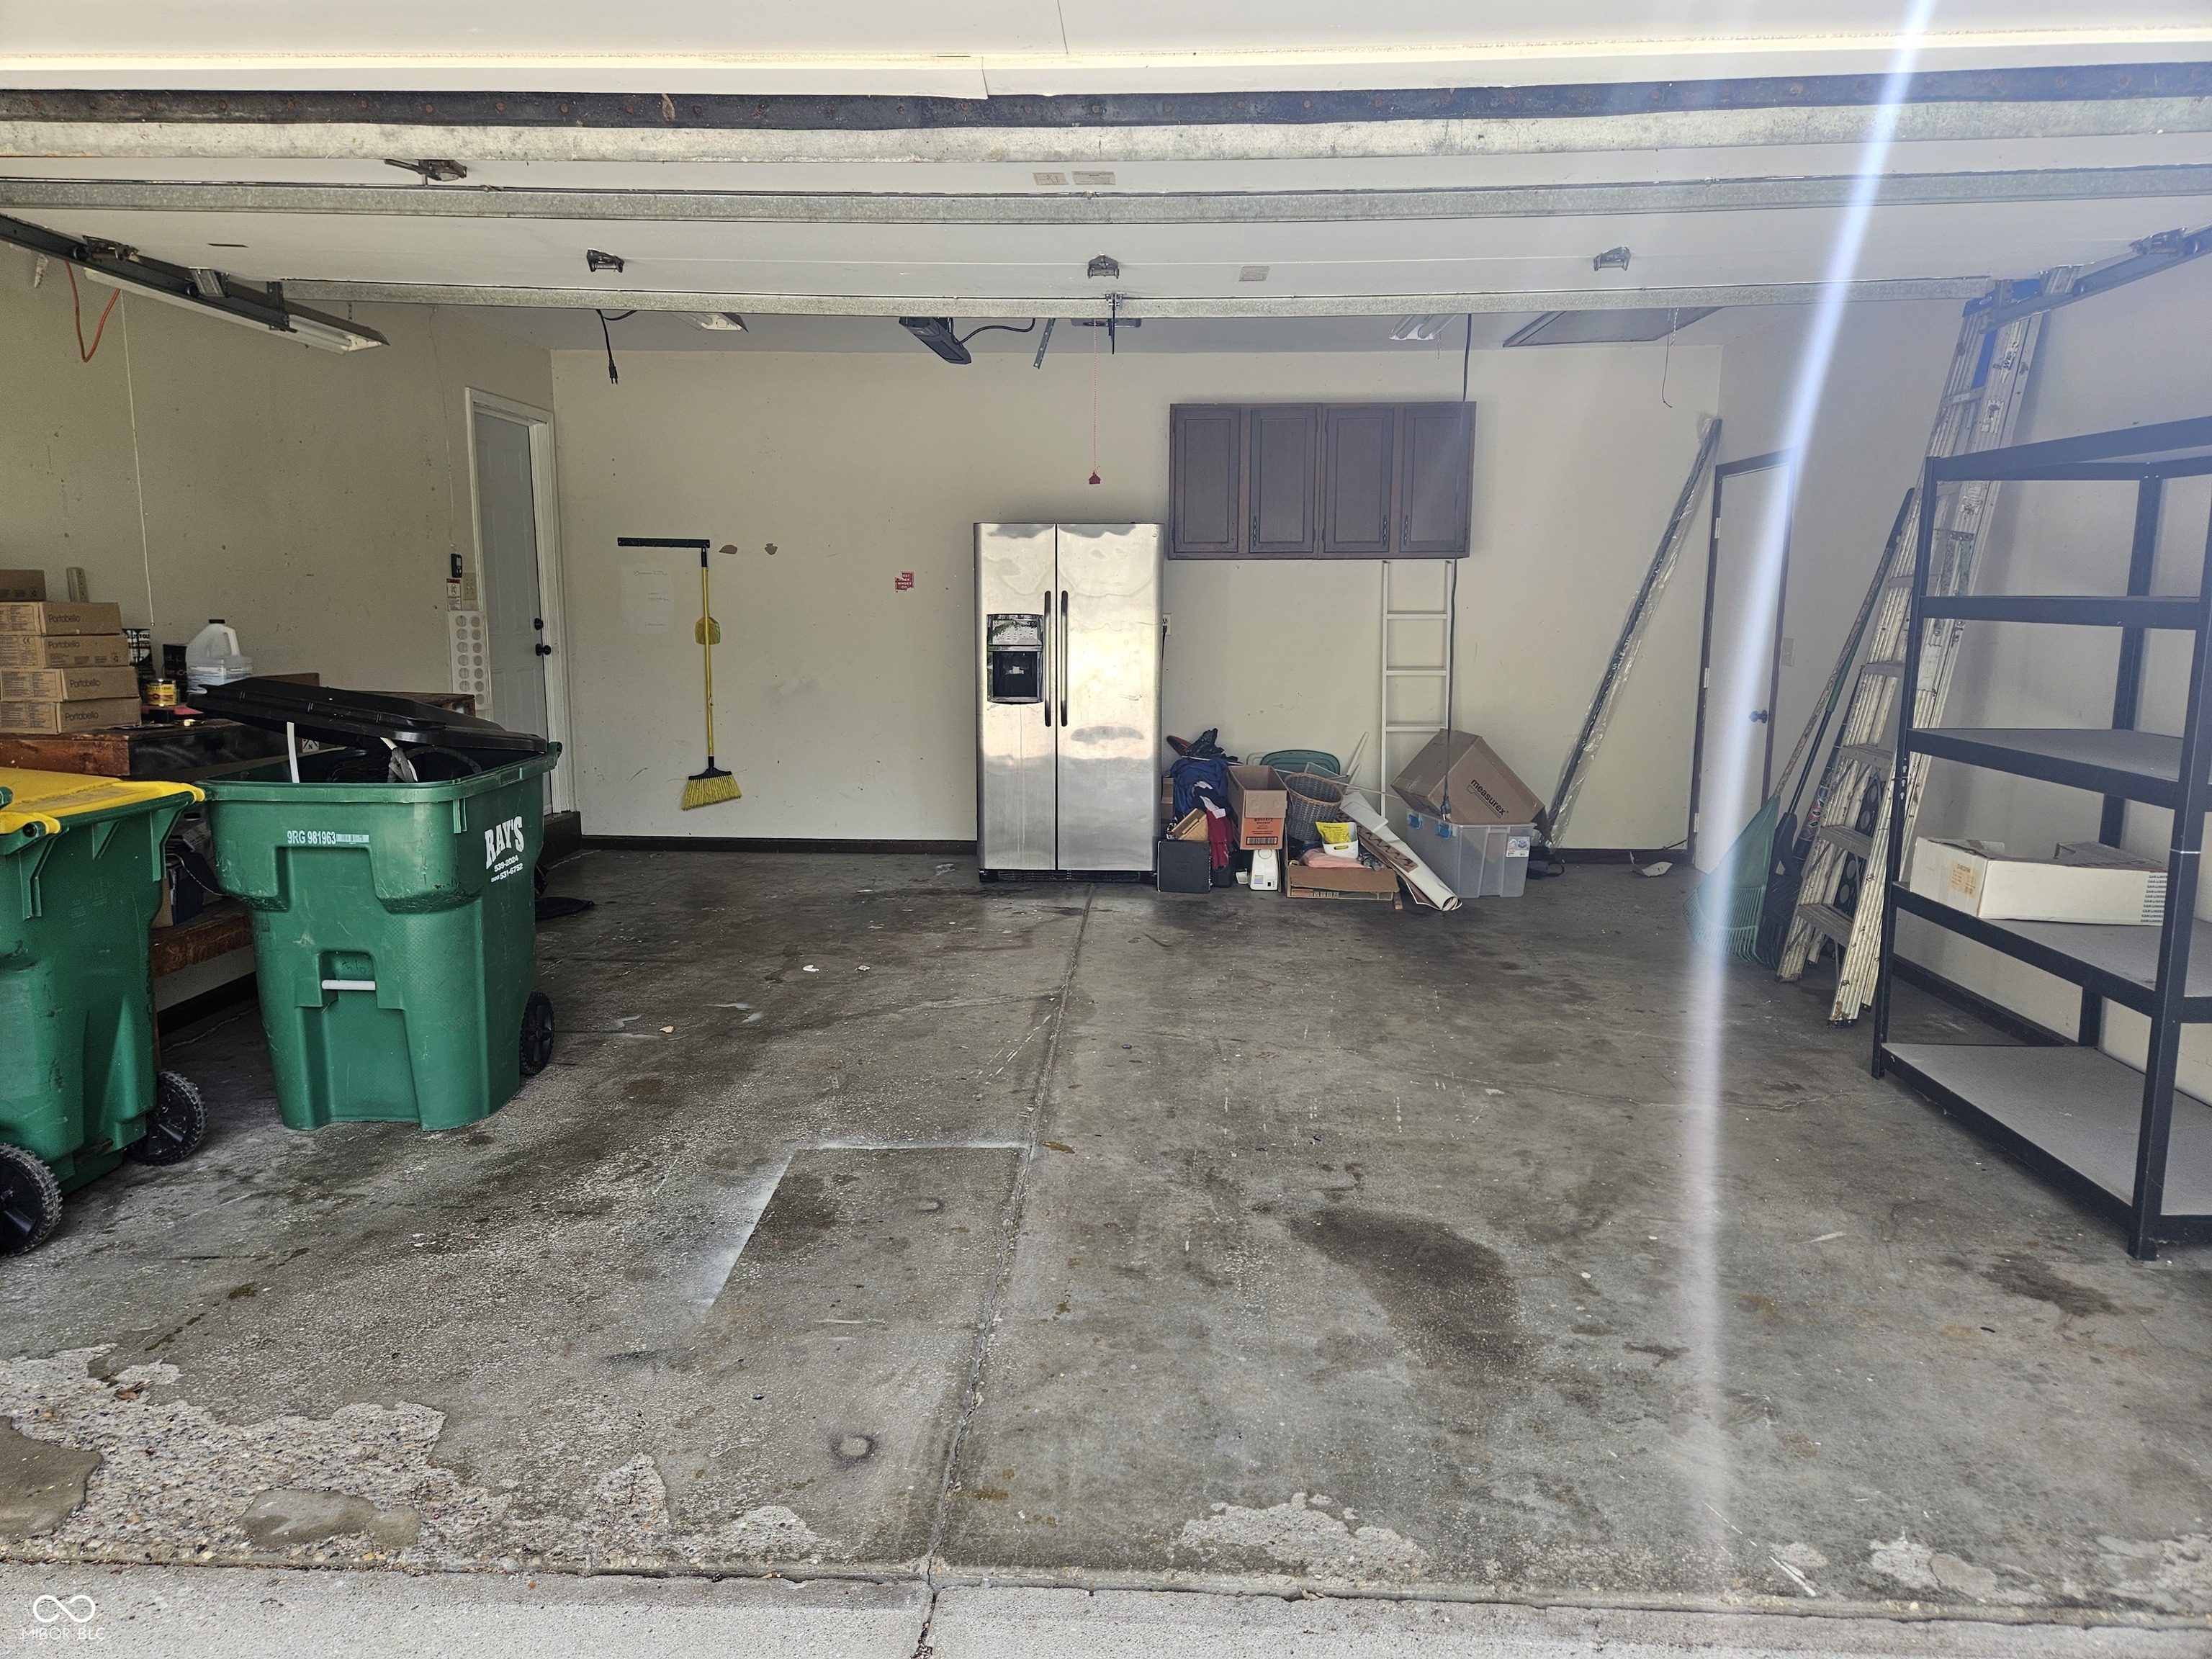
  • Garage Space2.0
  • water SourcePublic
  • utilitiesCable Available, Natural Gas Connected
  • lot featuresMature Trees
  • parkingAttached
  • HEAT TYPEForced Air, Electric, Gas
  • AIR CONDITIONINGCentral Air
  • SubstructureConcrete Perimeter, Crawl Space
  • other exterior FeaturesStorage Shed

Financial

  • Sales Price$340,000

Westfield

Explore

Work With Us

Our business has been built on the principles of integrity, trust, and performance. We work with these in mind as we search for the right buyer for your home or the right home for you.

Follow Us on Instagram