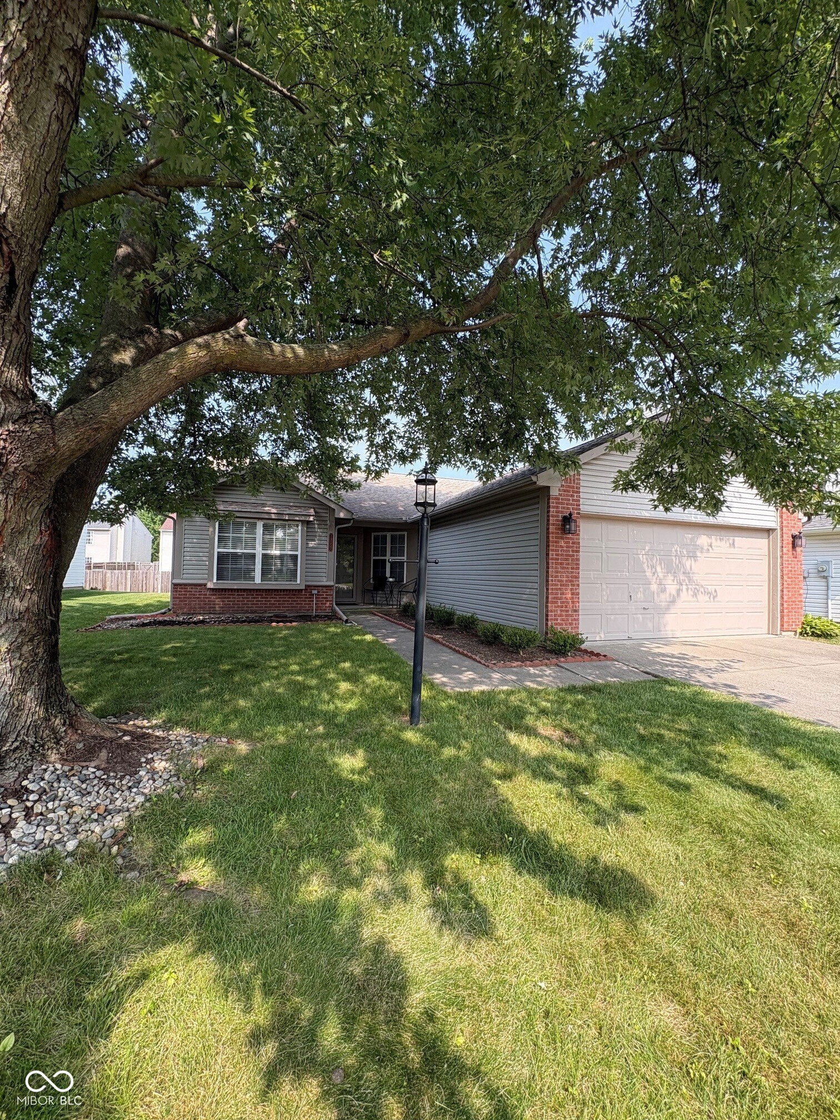
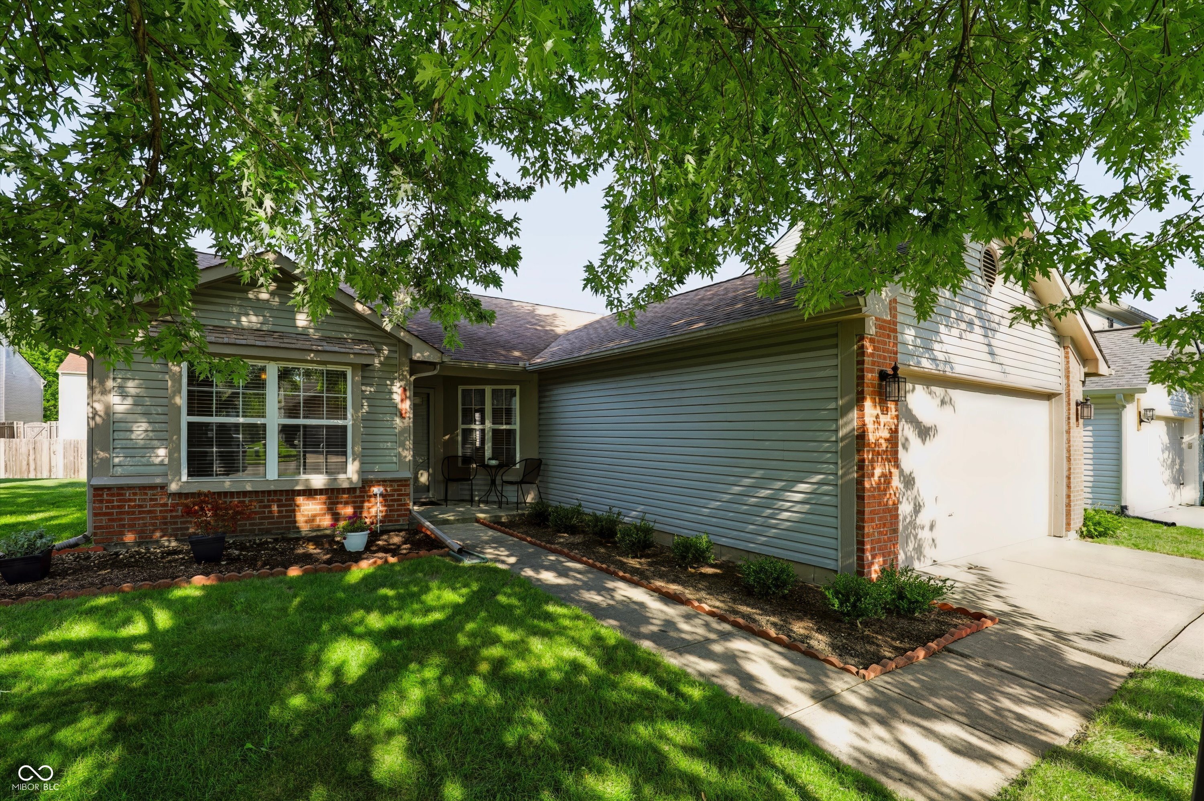
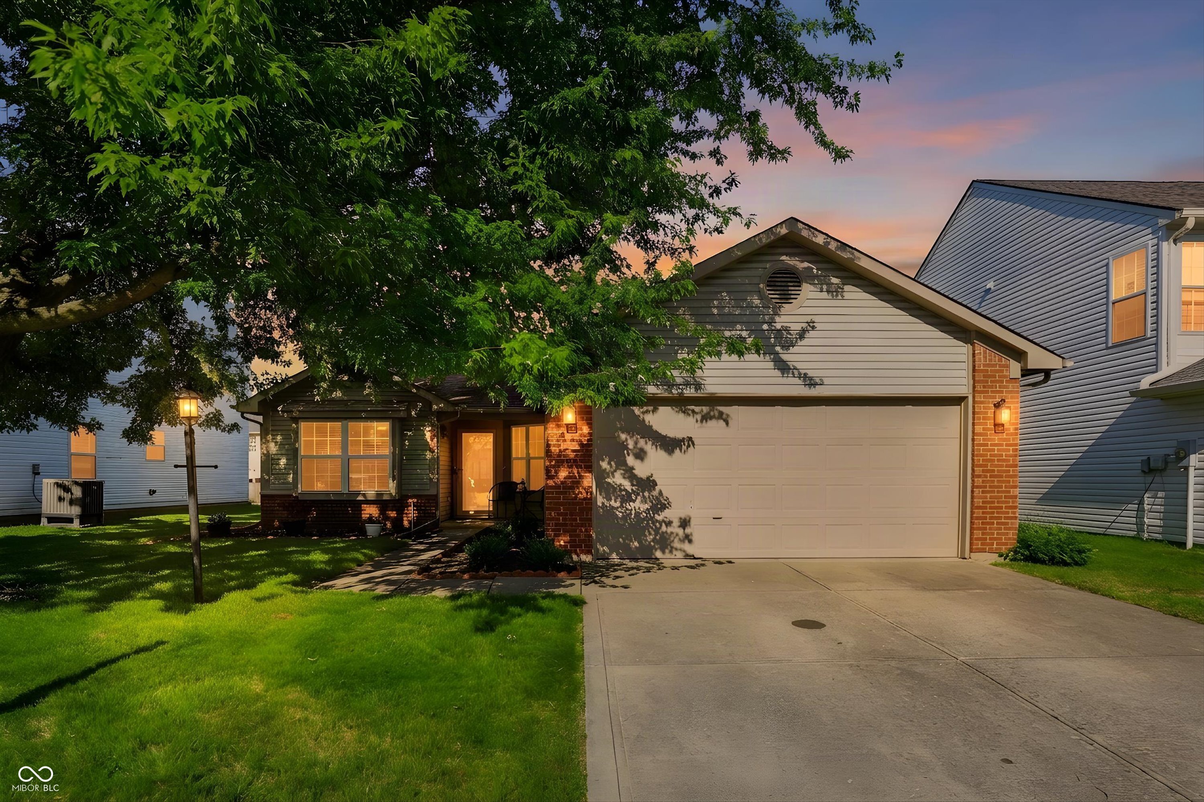
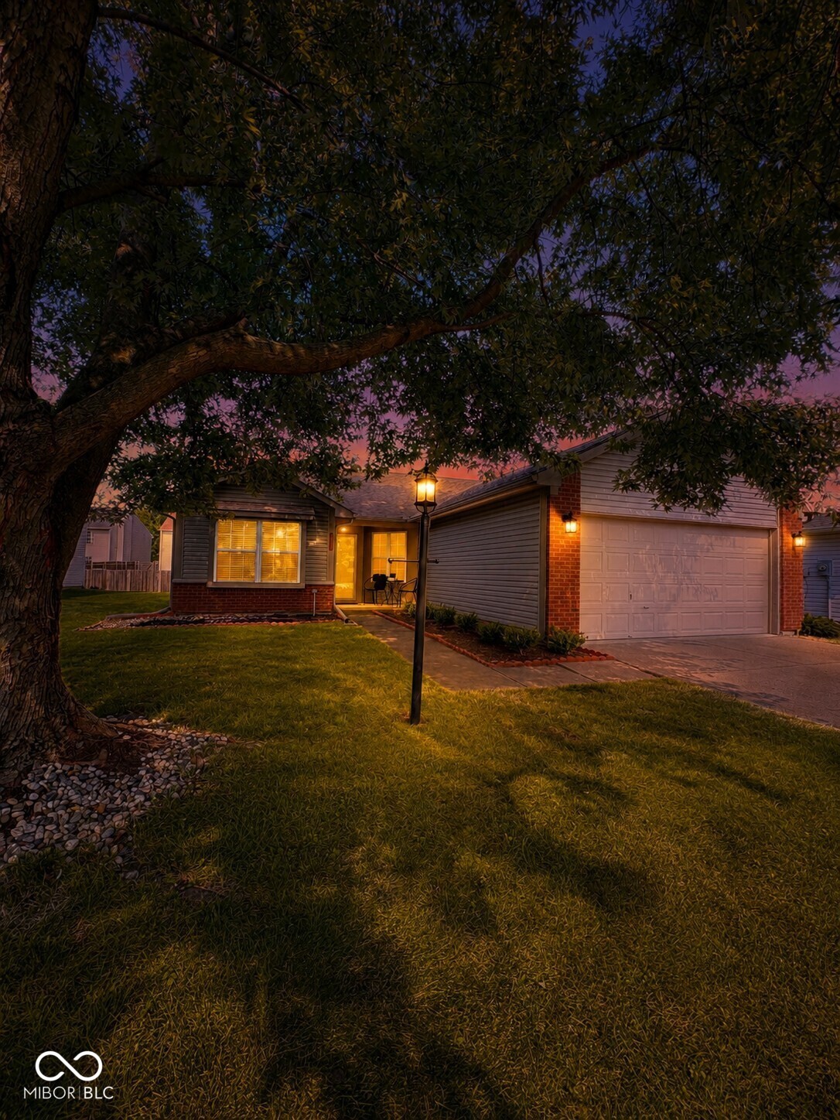
19257 Fox Chase Drive
SEE ALL PHOTOS
19257 Fox Chase Drive
Courtesy of CENTURY 21 Scheetz, Chris Dossman Listing Contact:  
Sold

19257 Fox Chase Drive

19257 Fox Chase Drive, Noblesville, IN 46062

$313,000
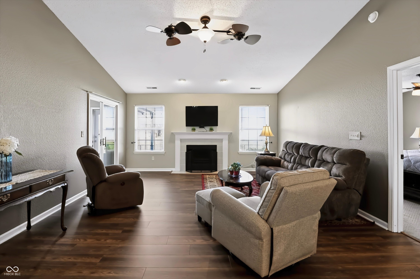
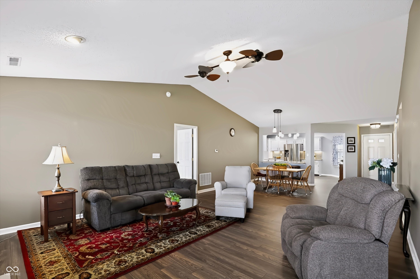
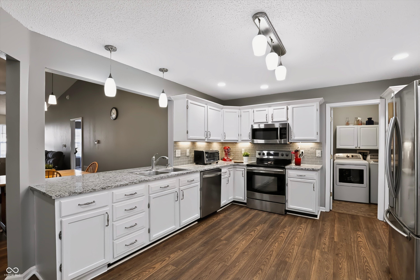
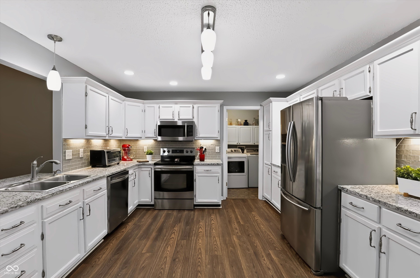
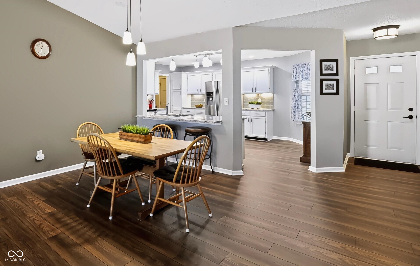
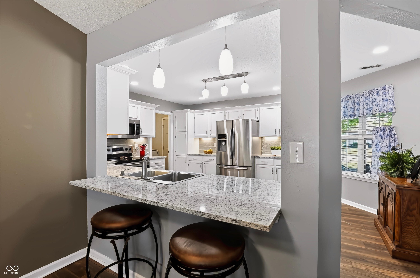
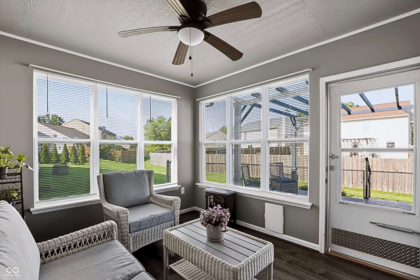
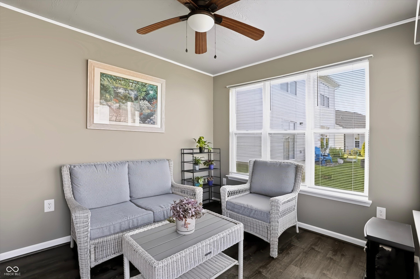
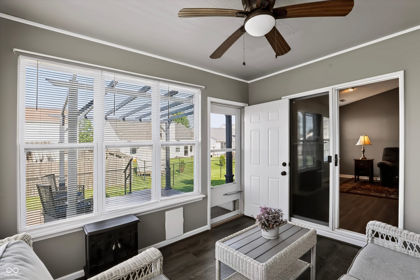
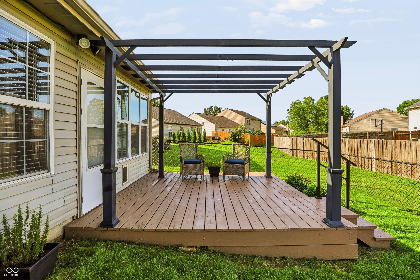
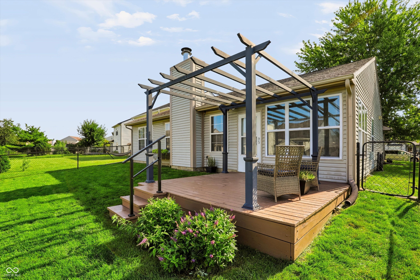
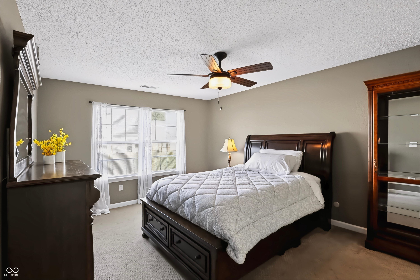
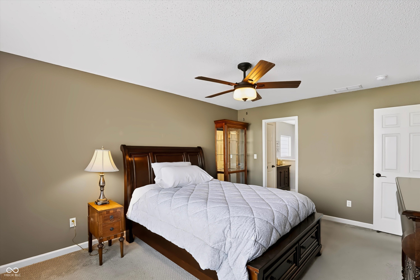
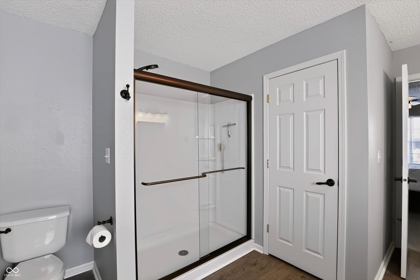
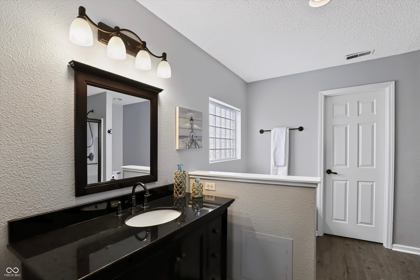
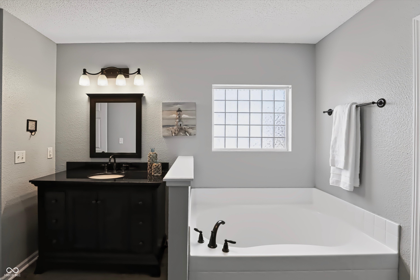
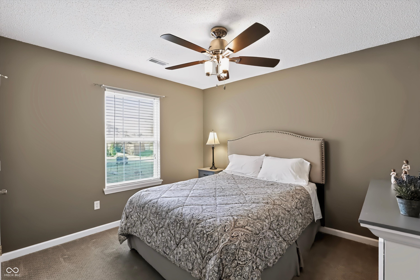
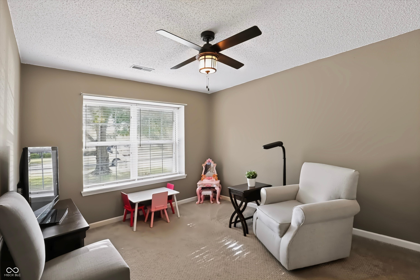
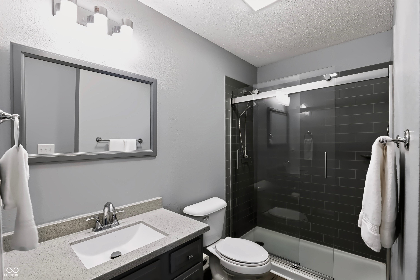
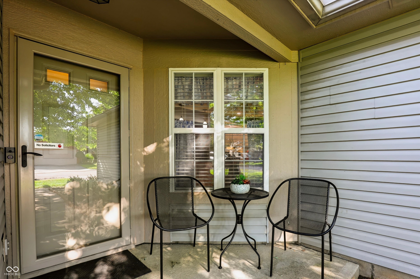
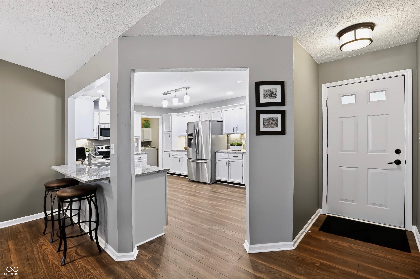
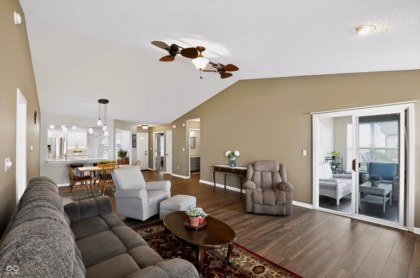
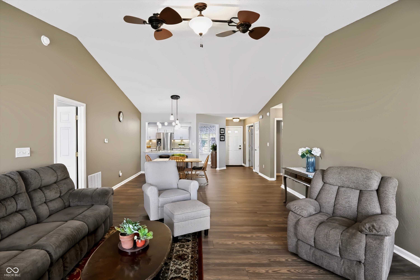
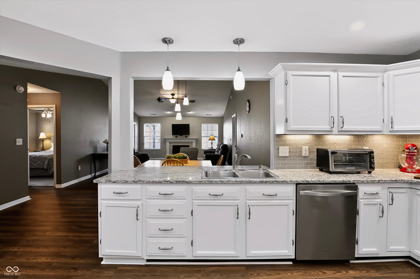
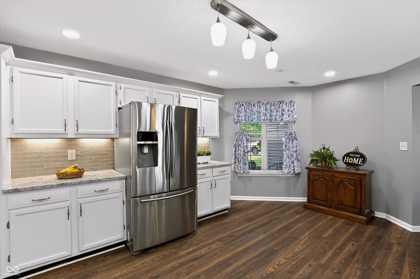
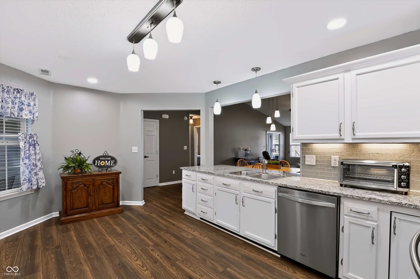
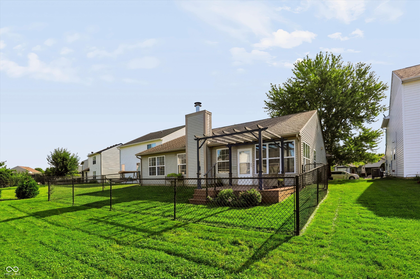
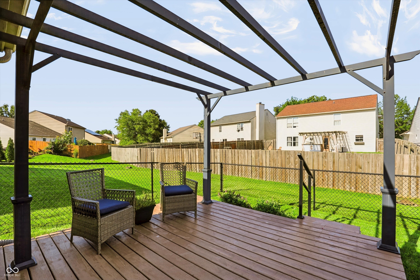
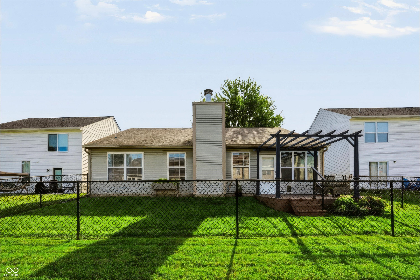
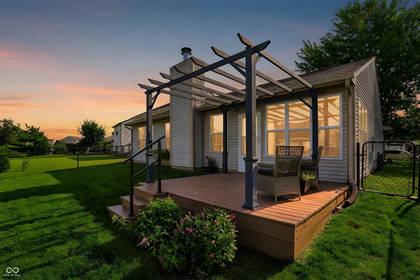
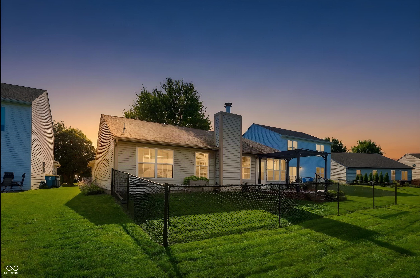
Enjoy easy single-level living in this inviting open-concept home, designed for everyday life and relaxed entertaining. The spacious updated kitchen opens to the dining area and great room, creating a comfortable gathering space with great flow. A bright sunroom extends the living space and offers a peaceful spot to enjoy the changing seasons, while the deck and fully fenced backyard make it easy to take the living outdoors. The split-bedroom floor plan provides privacy, with a spacious primary suite featuring an updated bath. The home also features an updated second full bath. Functional updates (HVAC, Water Heater, Water Line) have already been taken care of, giving you more time to enjoy the home rather than worry about projects. Ideally located near trails, parks and downtown Noblesville, you'll have restaurants, shopping, recreation and everyday conveniences close at hand. A home that makes daily living easy while giving you plenty of space to relax, entertain and enjoy the outdoors.

3
beds

2
baths

1,570 Sq.Ft. LIVING AREA

6,098 Sq.Ft. lot

Lauren  Blake

Lauren Blake

Features & Amenities

Interior

  • total bedrooms3
  • Total bathrooms2
  • full bathrooms2
  • Laundry room Laundry Room
  • Fireplace Great Room, Wood Burning
  • APPLIANCES Dishwasher, Electric Water Heater, Disposal, Electric Oven, Refrigerator, Water Softener Owned
  • other interior Features Breakfast Bar, Entrance Foyer, Eat-in Kitchen, Walk-In Closet(s), Wood Work Painted

Area & Lot

  • Status Sold
  • Date Sold November 6, 2026
  • Living Area1,570 Sq.Ft.
  • Total Area1,570 Sq.Ft.
  • Lot Area6,098 Sq.Ft.
  • MLS® ID22114319
  • TypeResidential
  • YEAR BUILT1999
  • NeighborhoodNoblesville
  • Architecture StylesRanch
  • School DistrictNoblesville Schools

Exterior

  • STORIES1
  • Garage Space2.0
  • water SourcePublic
  • lot featuresSidewalks
  • parkingAttached, Concrete, Garage Door Opener
  • HEAT TYPEElectric, Heat Pump
  • AIR CONDITIONINGCentral Air
  • SubstructureSlab
  • HOA AmenitiesMaintenance, Management, Park, Playground

Financial

  • Sales Price$313,000
  • HOA $280/yr

Noblesville

Explore

Work With Us

Our business has been built on the principles of integrity, trust, and performance. We work with these in mind as we search for the right buyer for your home or the right home for you.

Follow Us on Instagram