14235 Camden Lane
14235 Camden Lane
14235 Camden Lane
14235 Camden Lane
14235 Camden Lane
14235 Camden Lane
14235 Camden Lane
14235 Camden Lane
14235 Camden Lane
14235 Camden Lane
14235 Camden Lane
14235 Camden Lane
14235 Camden Lane
14235 Camden Lane
14235 Camden Lane
14235 Camden Lane
14235 Camden Lane
14235 Camden Lane
14235 Camden Lane
14235 Camden Lane
14235 Camden Lane
14235 Camden Lane
14235 Camden Lane
14235 Camden Lane
14235 Camden Lane
14235 Camden Lane
14235 Camden Lane
14235 Camden Lane
14235 Camden Lane
14235 Camden Lane
14235 Camden Lane
14235 Camden Lane
14235 Camden Lane
14235 Camden Lane
14235 Camden Lane
14235 Camden Lane
14235 Camden Lane
14235 Camden Lane
14235 Camden Lane
14235 Camden Lane
SEE ALL PHOTOS
14235 Camden Lane
14235 Camden Lane
14235 Camden Lane
14235 Camden Lane
14235 Camden Lane
14235 Camden Lane
14235 Camden Lane
14235 Camden Lane
14235 Camden Lane
14235 Camden Lane
14235 Camden Lane
14235 Camden Lane
14235 Camden Lane
14235 Camden Lane
14235 Camden Lane
14235 Camden Lane
14235 Camden Lane
14235 Camden Lane
14235 Camden Lane
14235 Camden Lane
14235 Camden Lane
14235 Camden Lane
14235 Camden Lane
14235 Camden Lane
14235 Camden Lane
14235 Camden Lane
14235 Camden Lane
14235 Camden Lane
14235 Camden Lane
14235 Camden Lane
14235 Camden Lane
14235 Camden Lane
14235 Camden Lane
14235 Camden Lane
14235 Camden Lane
14235 Camden Lane
14235 Camden Lane
14235 Camden Lane
14235 Camden Lane
14235 Camden Lane
Courtesy of Berkshire Hathaway Home, Betsy Stankevitz Listing Contact:  
For Sale

14235 Camden Lane

14235 Camden Lane, Carmel, IN 46074

$579,900
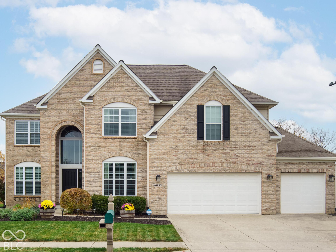
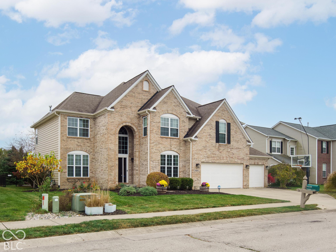
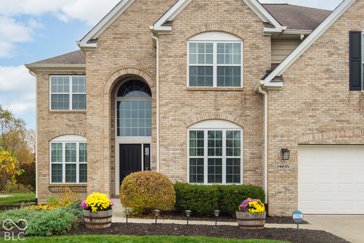
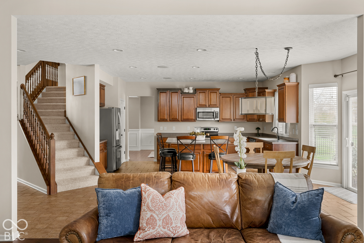
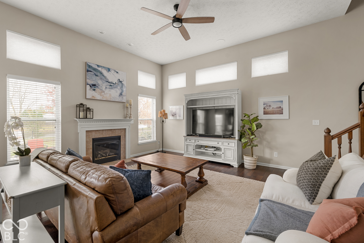
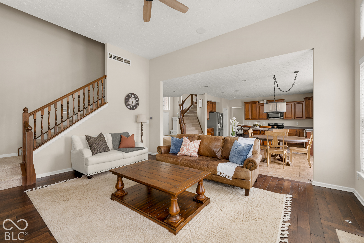
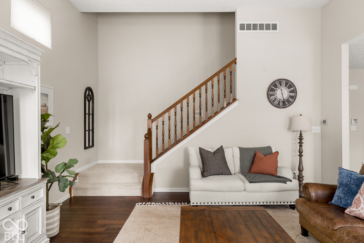
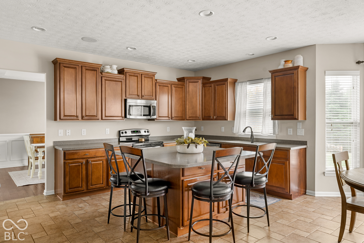
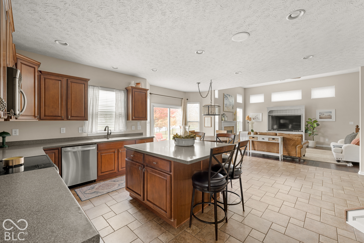
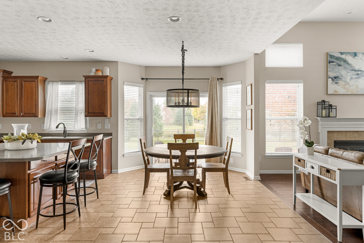
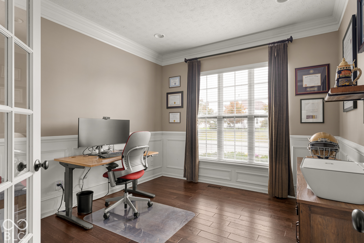
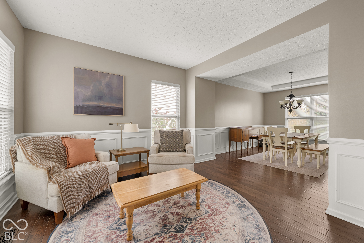
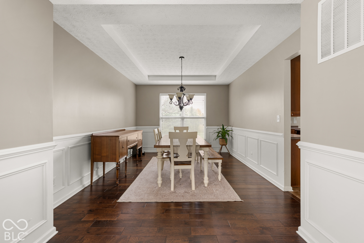
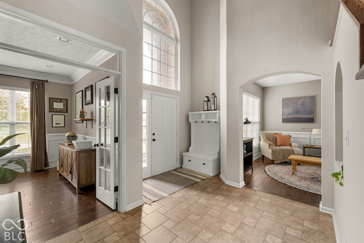
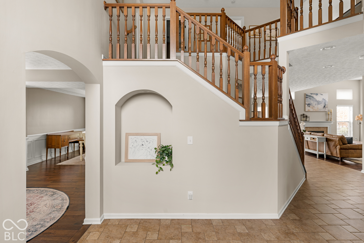
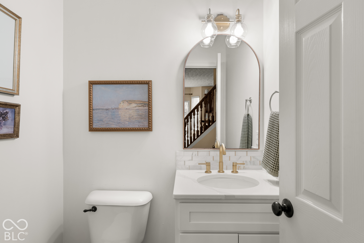
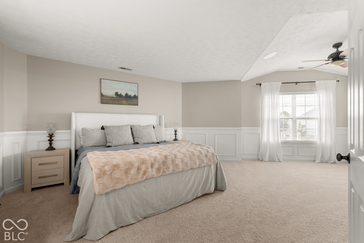
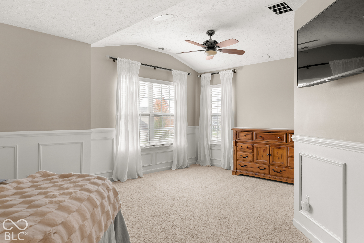
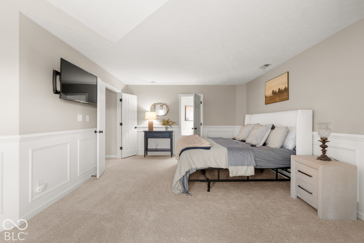
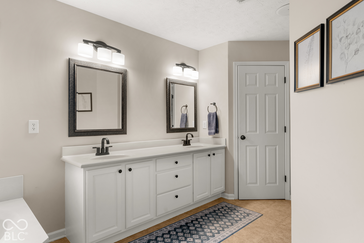
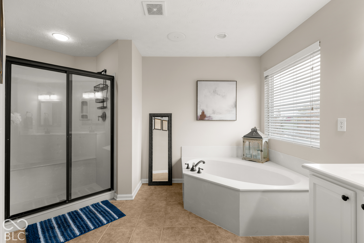
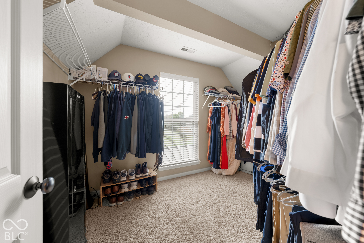
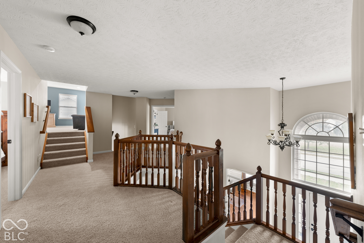
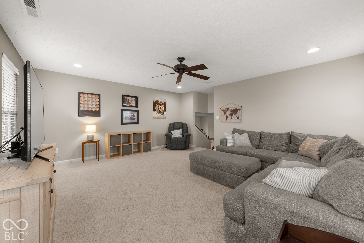
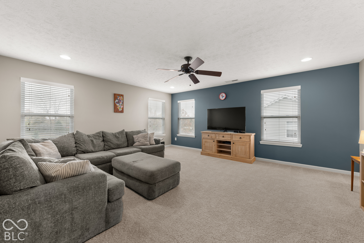
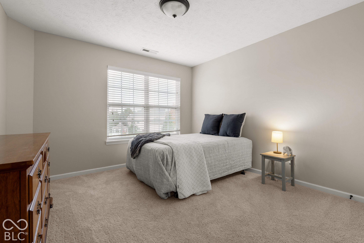
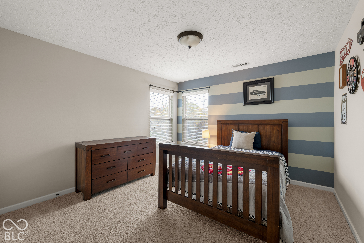
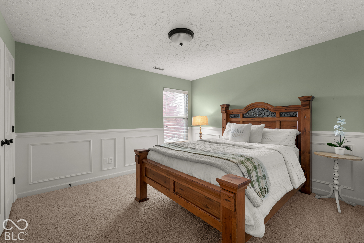
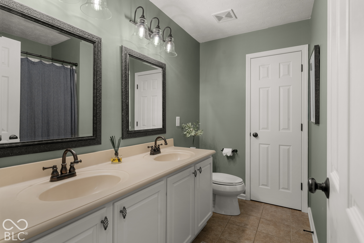
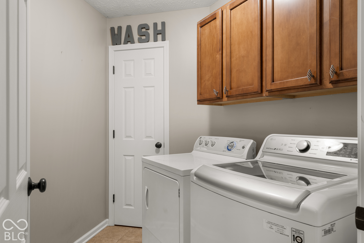
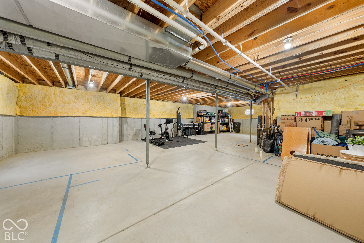
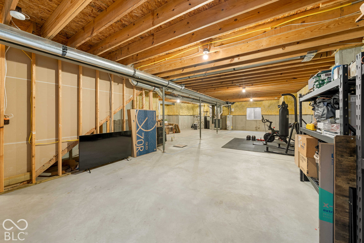
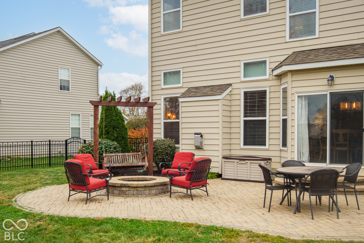
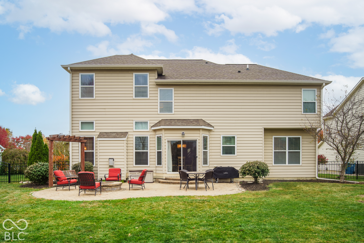
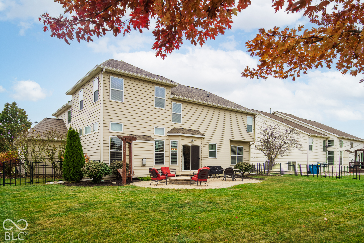
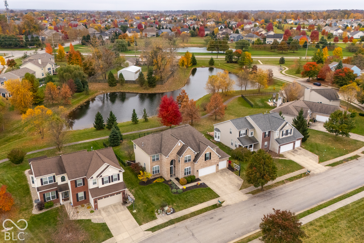
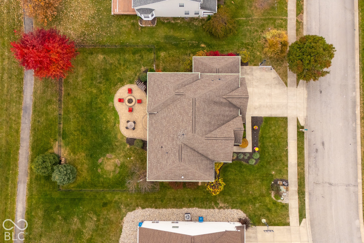
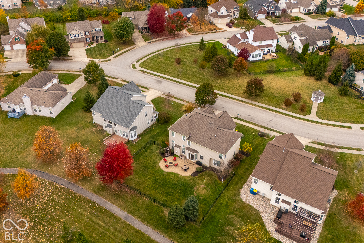
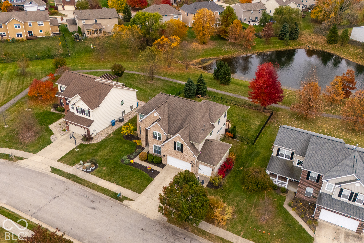
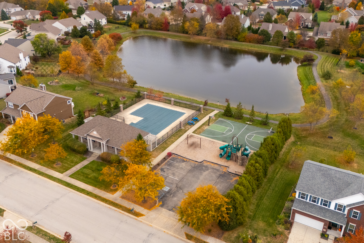
Welcome to 14235 Camden Lane, offering over 3,300 square feet of finished living space in West Carmel, within the Carmel Clay Schools district. Step through a dramatic two-story entry into an inviting main living area, a separate first-floor office, and a formal dining room made for entertaining. The open-concept gourmet kitchen delivers abundant cabinetry and updated appliances, flowing straight into the main living area. And at the heart of it all: a show-stopping two-story great room with a new light fixture, blinds on the upper windows, and a back staircase. Head upstairs to a generous loft with flexible space all its own, plus a laundry room conveniently near the spacious primary suite. Brand-new carpet runs throughout the upper level and all staircases, with fresh paint throughout the upstairs. The primary bath shines with new sinks and lighting, the updated first-floor half bath is move-in ready, and every bedroom includes a large walk-in closet. The unfinished basement is already roughed in for a full bathroom, so bring your vision. Recent updates give you peace of mind: a new water heater, HVAC within the last five years, a new sump pump with backup, a replaced dishwasher and refrigerator, updated landscaping with tree removal, and new outdoor lighting. Outside, the fully fenced backyard frames a peaceful pond view, a back patio with a built-in fire pit, and a bench swing. Privacy abounds on this lot, with a common area in front, a pond behind, and a cul-de-sac at the end of the street. A large three-car garage adds built-in storage. The neighborhood offers a park, playground, walking trails, pool, and clubhouse. Conveniently located near College Wood Elementary (a 2017 National Blue Ribbon School), West Park, and all that West Carmel has to offer, this home is a true gem waiting for its next owners! **Closing cost assistance of $5000 offered from SIRVA as a buyer incentive**

11/6/2026 5:00PM - 7:00PM EST

11/7/2026 12:00PM - 2:00PM EST

4
beds

3
baths

3,322 Sq.Ft. LIVING AREA

10,019 Sq.Ft. lot

Betsy Stankevitz

Betsy Stankevitz

Features & Amenities

Interior

  • total bedrooms4
  • Total bathrooms3
  • full bathrooms2
  • half bathroom1
  • Laundry room Upper Level, Laundry Room
  • Fireplace Family Room, Gas Starter, Living Room
  • APPLIANCES Electric Cooktop, Dishwasher, Dryer, Disposal, Gas Water Heater, Exhaust Fan, Microwave, Electric Oven, Refrigerator, Washer, Water Softener Owned, Water Heater
  • other interior Features Attic Access, Breakfast Bar, Cathedral Ceiling(s), Tray Ceiling(s), Kitchen Island, Entrance Foyer, Paddle Fan, Hi-Speed Internet Availbl, Eat-in Kitchen, Wired for Data, Pantry, Smart Thermostat, Walk-In Closet(s)

Area & Lot

  • Status For Sale
  • OPEN HOUSE

    11/6/2026 5:00PM - 7:00PM EST

    11/7/2026 12:00PM - 2:00PM EST

  • Living Area3,322 Sq.Ft.
  • Total Area4,671 Sq.Ft.
  • Lot Area10,019 Sq.Ft.
  • MLS® ID22133680
  • TypeResidential
  • YEAR BUILT2007
  • NeighborhoodCarmel
  • Architecture StylesTraditional
  • View DescriptionPond
  • Elementary SchoolCollege Wood Elementary School
  • Middle SchoolCreekside Middle School
  • High SchoolCarmel High School
  • School DistrictCarmel Clay Schools

Exterior

  • STORIES2
  • Garage Space3.0
  • water SourcePublic
  • utilitiesCable Available, Natural Gas Connected
  • lot featuresCurbs, On Trail, Sidewalks, Street Lights, Suburb, Mature Trees
  • parkingAttached
  • HEAT TYPEForced Air, Natural Gas
  • AIR CONDITIONINGCentral Air
  • SubstructureConcrete Perimeter
  • HOA AmenitiesClubhouse, Insurance, Maintenance, Maintenance Grounds, Park, Playground, Pond Year Round, Pool, Snow Removal, Trail(s)
  • security FeaturesCarbon Monoxide Detector(s), Smoke Detector(s)
  • other exterior FeaturesLighting, Fire Pit, Smart Lock(s)

Financial

  • Sales Price$579,900
  • HOA $1,100/yr
image

Schedule a Showing

We would love to show you our beautiful property. Please select your preferred date and time below. An agent will be in touch shortly to confirm your appointment.

Schedule a Showing

We would love to show you our beautiful property. Please select your preferred date and time below. An agent will be in touch shortly to confirm your appointment.

Thank you for your interest in 14235 Camden Lane, Carmel, IN 46074. We are reviewing your request and will be in touch shortly!

Mortgage Calculator

Estimate your monthly mortgage payment, including the principal and interest, property taxes, and HOA. Adjust the values to generate a more accurate rate.

All estimates are provided for informational purposes only. Actual amounts may vary.
$0,000 Your Payment 20 15 65
$0,000 Your Payment

Carmel

Explore

Work With Us

Our business has been built on the principles of integrity, trust, and performance. We work with these in mind as we search for the right buyer for your home or the right home for you.

Follow Us on Instagram