14196 Helen Drive
14196 Helen Drive
14196 Helen Drive
14196 Helen Drive
14196 Helen Drive
14196 Helen Drive
14196 Helen Drive
14196 Helen Drive
14196 Helen Drive
14196 Helen Drive
14196 Helen Drive
14196 Helen Drive
14196 Helen Drive
14196 Helen Drive
14196 Helen Drive
14196 Helen Drive
14196 Helen Drive
14196 Helen Drive
14196 Helen Drive
14196 Helen Drive
14196 Helen Drive
14196 Helen Drive
14196 Helen Drive
14196 Helen Drive
14196 Helen Drive
14196 Helen Drive
14196 Helen Drive
14196 Helen Drive
14196 Helen Drive
14196 Helen Drive
14196 Helen Drive
14196 Helen Drive
14196 Helen Drive
14196 Helen Drive
14196 Helen Drive
14196 Helen Drive
14196 Helen Drive
14196 Helen Drive
14196 Helen Drive
14196 Helen Drive
14196 Helen Drive
14196 Helen Drive
14196 Helen Drive
14196 Helen Drive
14196 Helen Drive
14196 Helen Drive
14196 Helen Drive
14196 Helen Drive
14196 Helen Drive
14196 Helen Drive
14196 Helen Drive
14196 Helen Drive
14196 Helen Drive
14196 Helen Drive
14196 Helen Drive
SEE ALL PHOTOS
14196 Helen Drive
14196 Helen Drive
14196 Helen Drive
14196 Helen Drive
14196 Helen Drive
14196 Helen Drive
14196 Helen Drive
14196 Helen Drive
14196 Helen Drive
14196 Helen Drive
14196 Helen Drive
14196 Helen Drive
14196 Helen Drive
14196 Helen Drive
14196 Helen Drive
14196 Helen Drive
14196 Helen Drive
14196 Helen Drive
14196 Helen Drive
14196 Helen Drive
14196 Helen Drive
14196 Helen Drive
14196 Helen Drive
14196 Helen Drive
14196 Helen Drive
14196 Helen Drive
14196 Helen Drive
14196 Helen Drive
14196 Helen Drive
14196 Helen Drive
14196 Helen Drive
14196 Helen Drive
14196 Helen Drive
14196 Helen Drive
14196 Helen Drive
14196 Helen Drive
14196 Helen Drive
14196 Helen Drive
14196 Helen Drive
14196 Helen Drive
14196 Helen Drive
14196 Helen Drive
14196 Helen Drive
14196 Helen Drive
14196 Helen Drive
14196 Helen Drive
14196 Helen Drive
14196 Helen Drive
14196 Helen Drive
14196 Helen Drive
14196 Helen Drive
14196 Helen Drive
14196 Helen Drive
14196 Helen Drive
14196 Helen Drive
Courtesy of Keller Williams Indy Metro NE, Mary Boustani Listing Contact:  
Sold

14196 Helen Drive

14196 Helen Drive, Carmel, IN 46074

$970,000
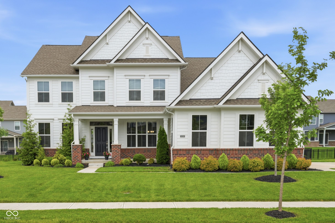
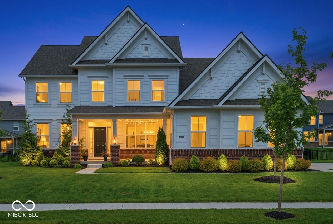
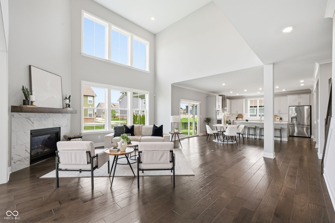
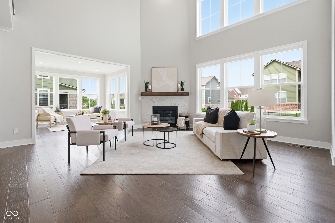
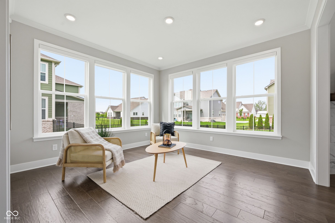
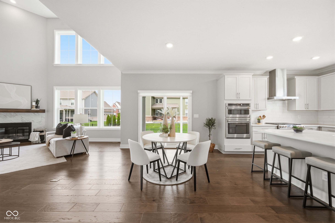
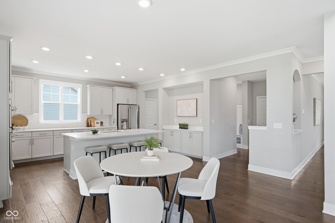
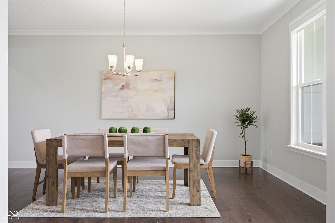
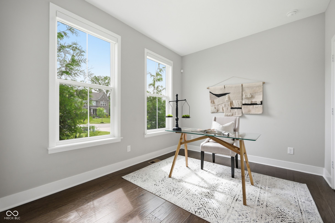
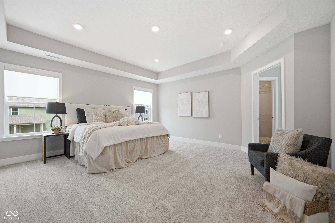
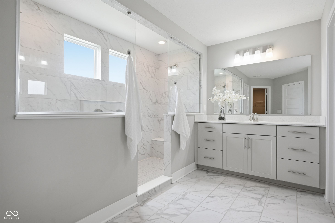
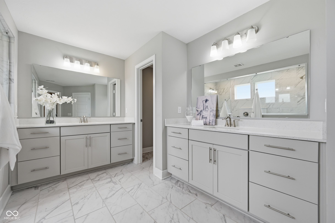
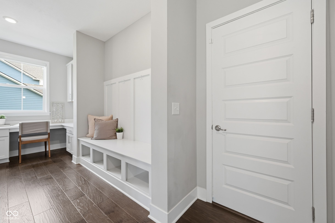
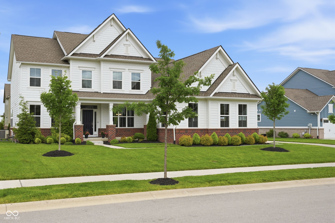
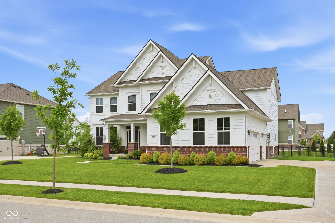
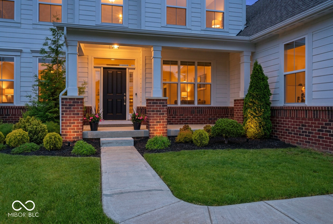
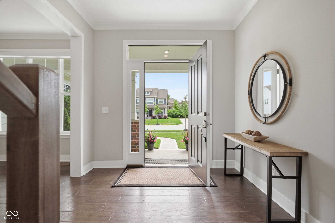
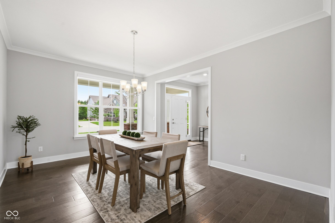
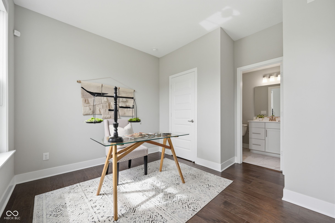
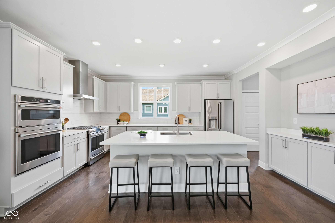
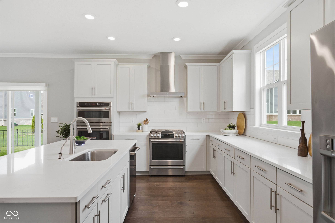
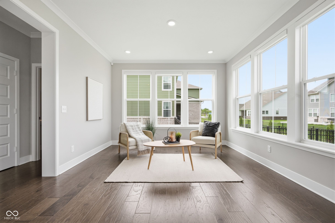
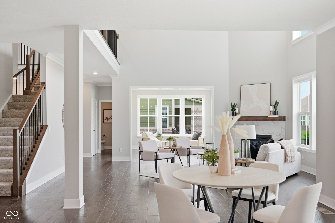
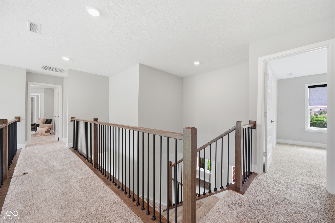
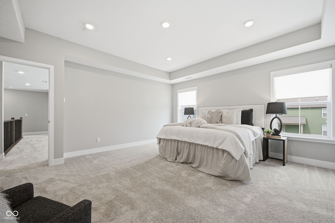
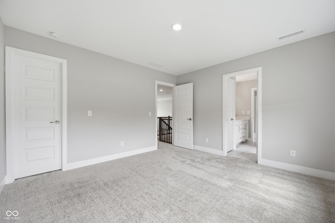
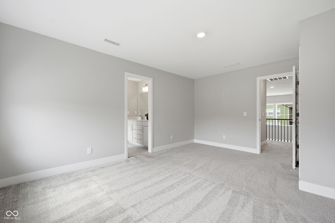
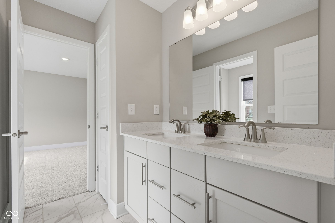
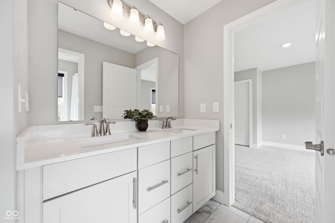
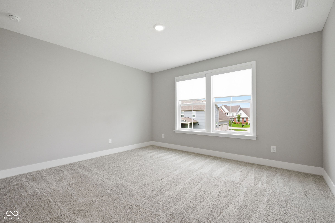
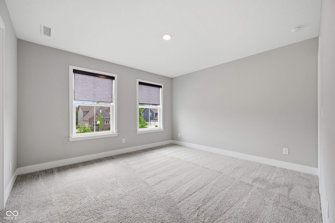
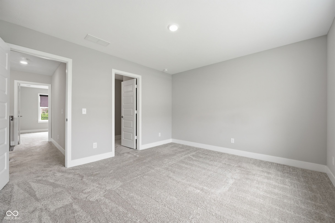
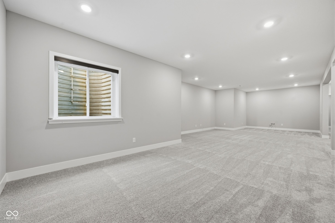
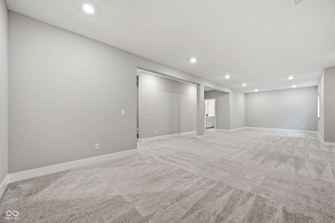
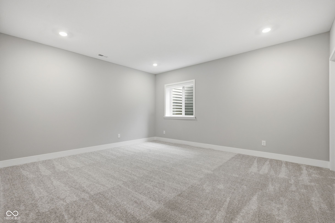
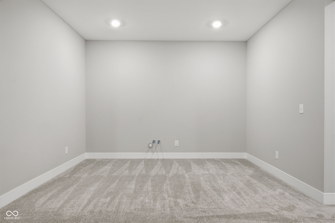
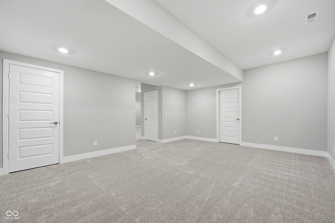
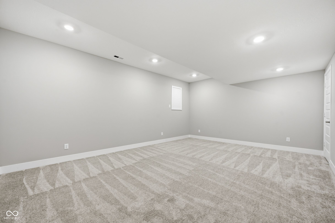
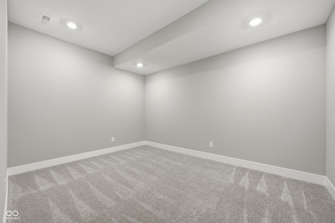
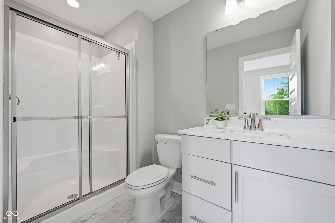
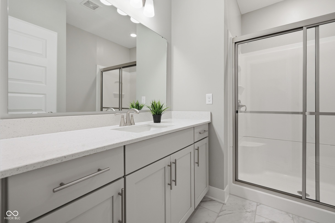
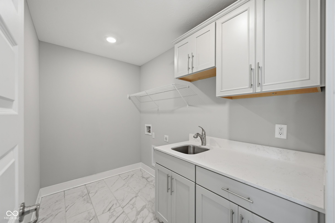
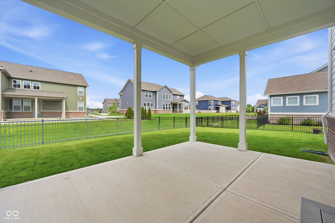
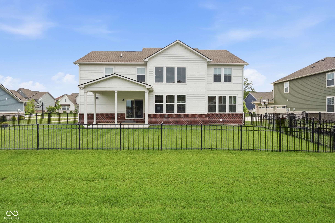
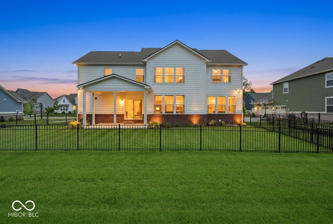
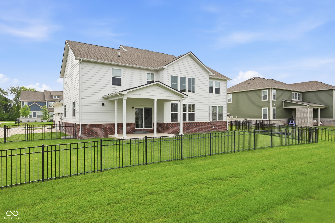
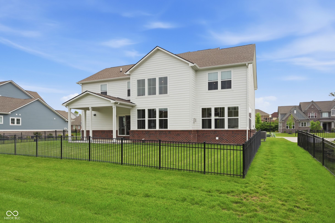
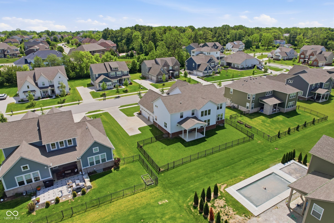
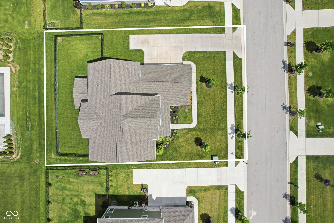
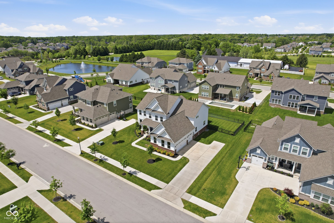
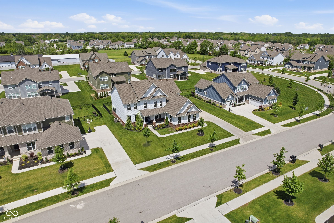
Built in 2022, this home with 6 Bedrooms and 5.5 Baths, has light-filled living spaces designed to adapt to your unique lifestyle. Seller is offering $10,000 toward buyer closing costs for any lender allowed expense. The heart of the home is a two-story Great Room, featuring a cozy fireplace and two soaring rows of windows that flood both the main floor and the upper level with gorgeous natural light. Step through to the lovely, window-wrapped sunroom-a serene space perfect for morning coffee or quiet relaxation. The Kitchen boasts expansive counter space, premium storage, a gas range with a dedicated hood vent, and double ovens. Serve guests casually at the center island, in the bright breakfast room, or host elegant gatherings in the formal Dining Room. Tucked away nearby, you'll find a walk-in pantry, a dedicated office nook, and a highly functional mudroom. Providing ultimate privacy, the main level also features a 5th bedroom complete with an en-suite bath, making it an ideal guest or in-law suite. The Breakfast room leads to a covered patio and fenced backyard. The open upstairs hallway overlooks the great room below, leading to four additional spacious bedrooms with excellent closet space. Downstairs, the sprawling finished basement serves as a versatile blank canvas ready for your personal touch. It features a massive entertainment area with natural egress light, pre-plumbed walls ready for a custom wet bar, a 6th bedroom, a full bath, a large dedicated storage room, and two additional flex rooms-perfectly suited for a home gym, private office, or hobby space. Truly a rare find with something for everyone!

6
beds

6
baths

5,351 Sq.Ft. LIVING AREA

0.28 Acres lot

Valerie Riley

Valerie Riley

Features & Amenities

Interior

  • total bedrooms6
  • Total bathrooms6
  • full bathrooms5
  • half bathroom1
  • Laundry room Upper Level, Sink, Laundry Room
  • Fireplace Gas Log, Great Room, Living Room
  • APPLIANCES Dishwasher, Electric Water Heater, Disposal, Microwave, Oven, Double Oven, Gas Oven, Range Hood, Refrigerator
  • other interior Features Breakfast Bar, High Ceilings, Tray Ceiling(s), Kitchen Island, Entrance Foyer, Hardwood Floors, In-Law Arrangement, Pantry, Smart Thermostat, Walk-In Closet(s), Wood Work Painted

Area & Lot

  • Status Sold
  • Date Sold July 24, 2026
  • Living Area5,351 Sq.Ft.
  • Total Area5,351 Sq.Ft.
  • Lot Area0.28 Acres
  • MLS® ID22101584
  • TypeResidential
  • YEAR BUILT2022
  • NeighborhoodCarmel
  • Architecture StylesTraditional
  • View DescriptionNeighborhood
  • Middle SchoolCreekside Middle School
  • High SchoolCarmel High School
  • School DistrictCarmel Clay Schools

Exterior

  • STORIES2
  • Garage Space3.0
  • water SourcePublic
  • lot featuresSidewalks
  • parkingAttached
  • HEAT TYPEHigh Efficiency (90 AFUE ), Natural Gas
  • AIR CONDITIONINGCentral Air
  • SubstructureConcrete Perimeter, Full
  • security FeaturesCarbon Monoxide Detector(s), Smoke Detector(s)
  • other exterior FeaturesSmart Lock(s)

Financial

  • Sales Price$970,000
  • HOA $1,350/yr

Carmel

Explore

Work With Us

Our business has been built on the principles of integrity, trust, and performance. We work with these in mind as we search for the right buyer for your home or the right home for you.

Follow Us on Instagram