Property photo 1
Property photo 2
Property photo 3
Property photo 4
Property photo 5
2 Beds
1 Bath
1,260 sqft

$99,900

2937 Macpherson Avenue, Indianapolis IN, 46205

Price per sqft$79.29
Built in1910
Property size1,260 sqft
Property typeResidential
Courtesy of Red Bridge Real Estate, Terry Young Listing Contact:

Overview

Pending

Listed Nov 3, 2026

Updated 2h ago

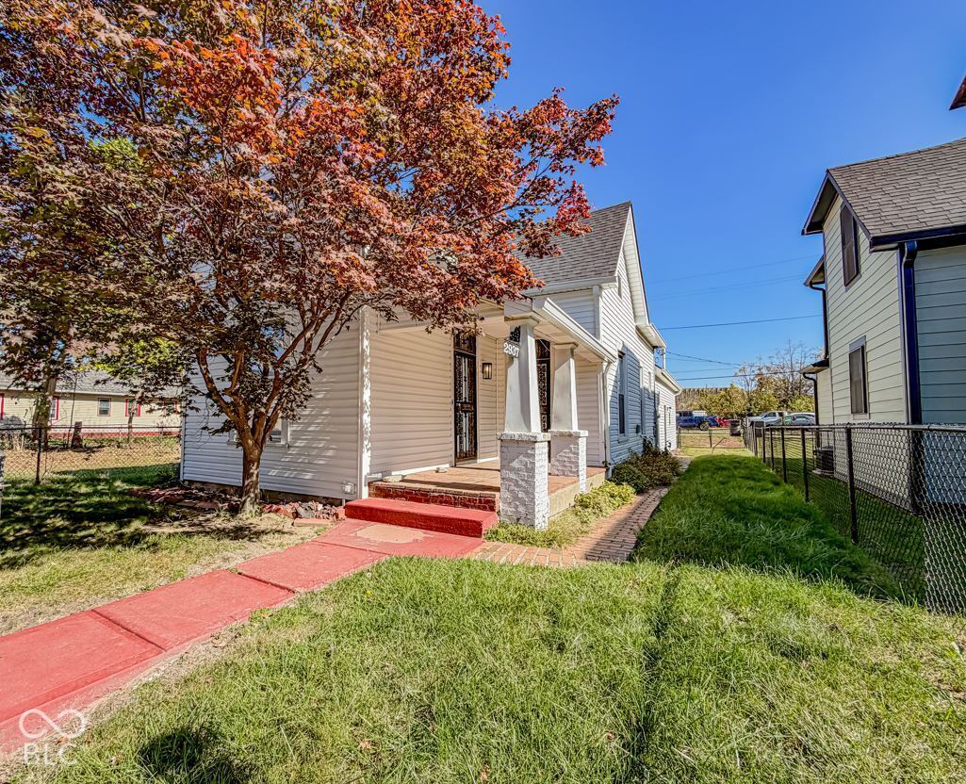
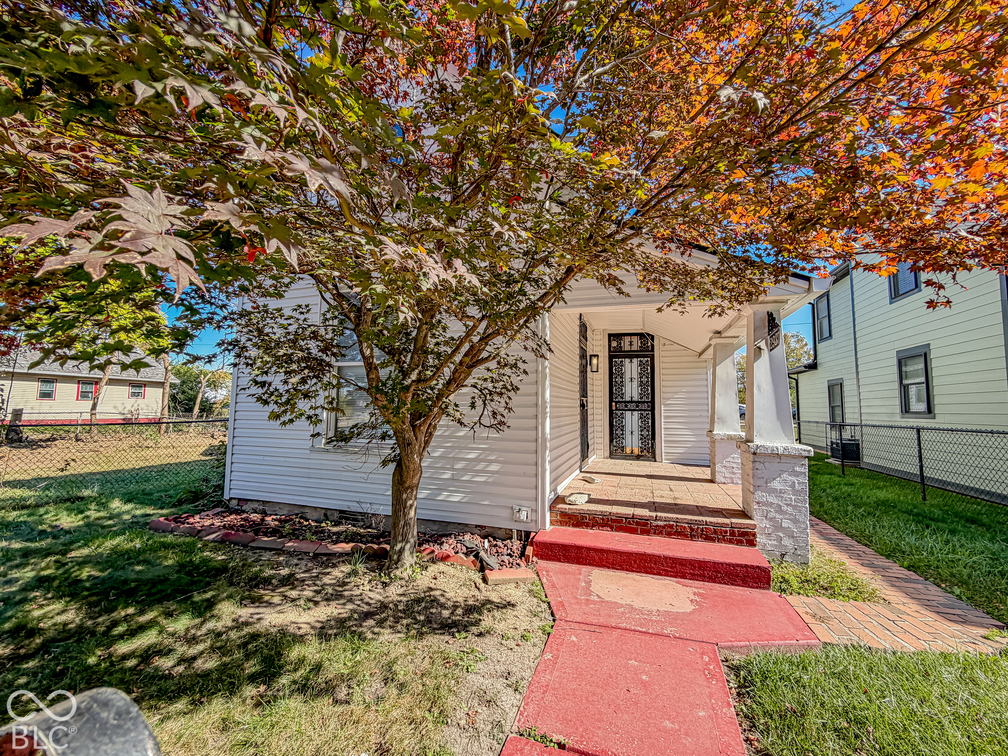
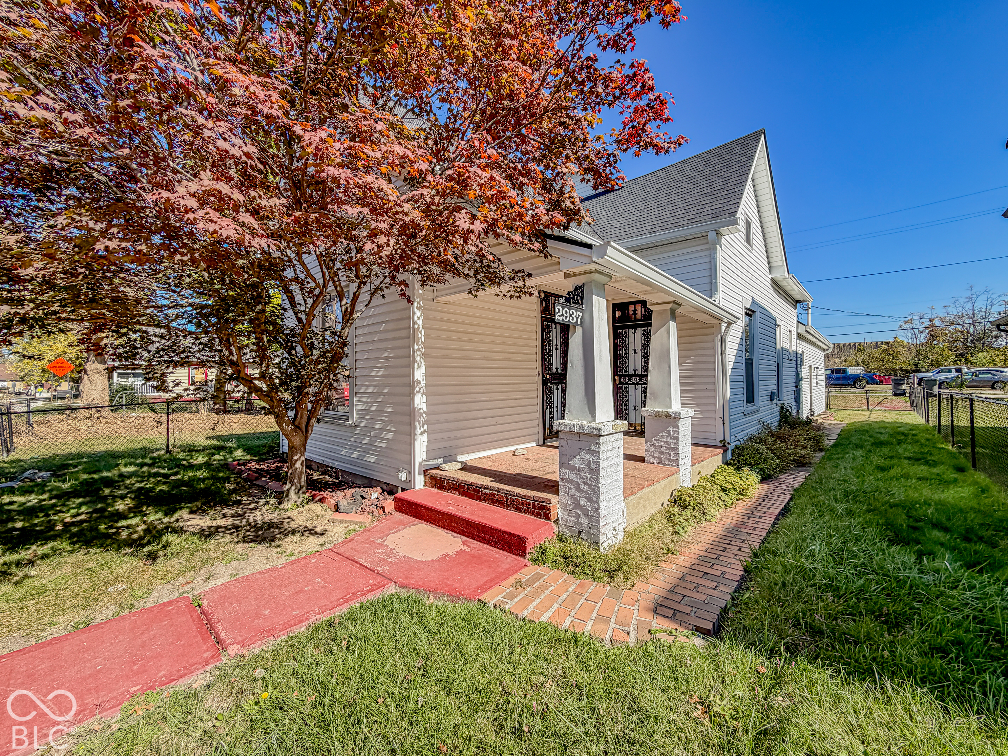
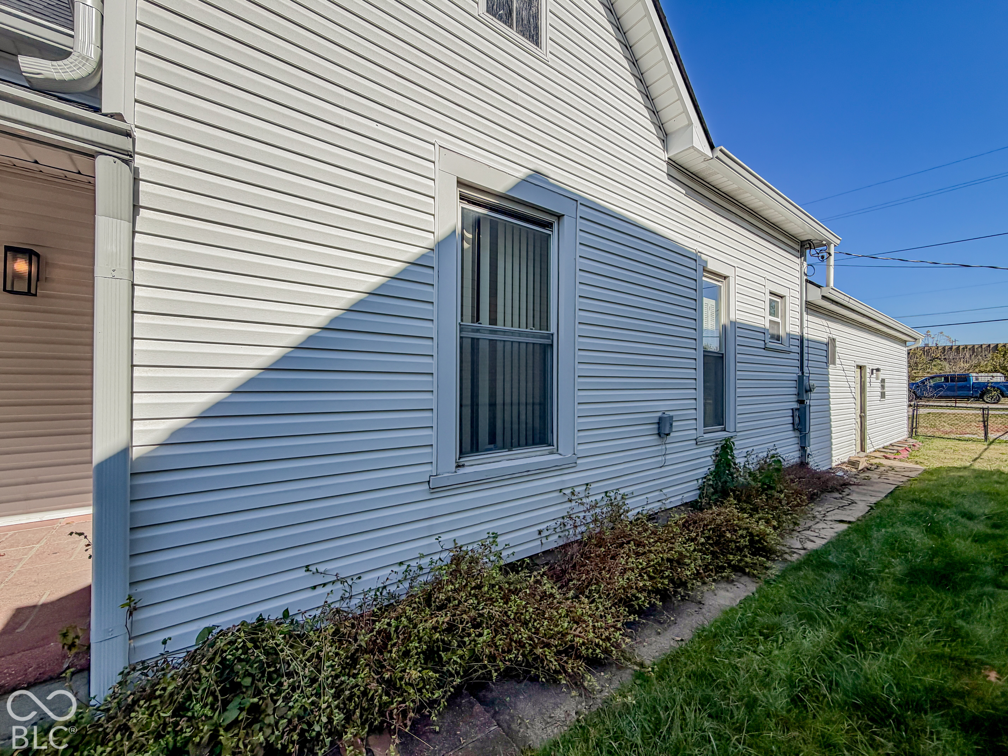
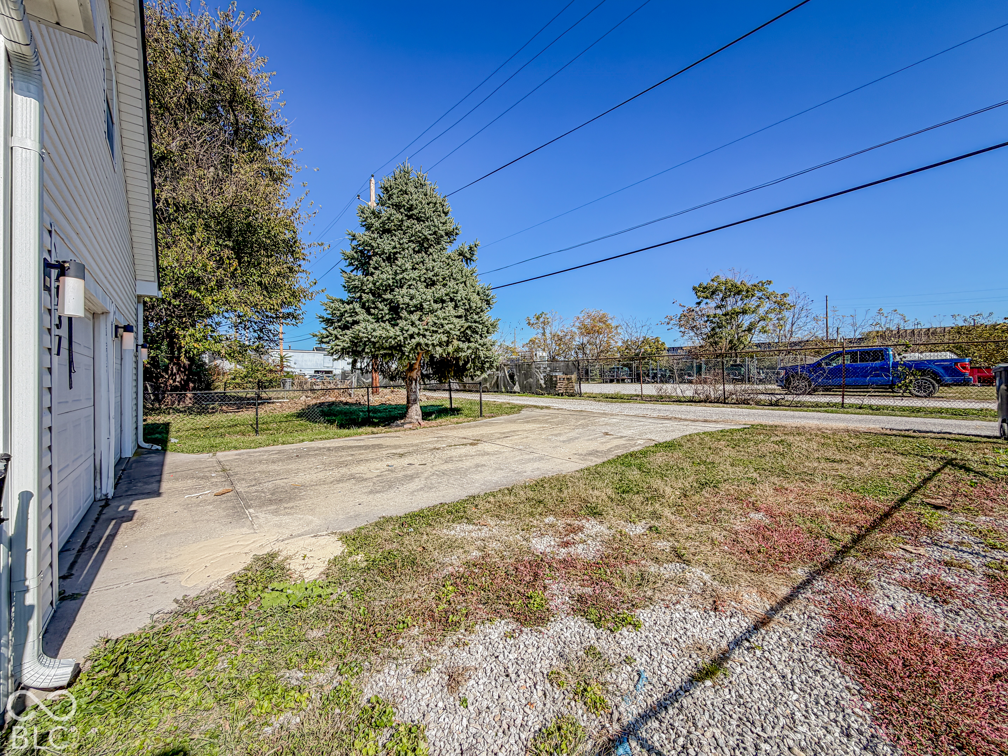
Room to live, room to grow, and a garage full of possibilities! This 1910 two-story traditional home offers approximately 1,260 square feet of finished living space, featuring 2 bedrooms, a finished upstairs bonus room, and a full bathroom on the main level. But there's more to explore! An approximately 750-square-foot unfinished walk-up attic above the house features gable windows and a skylight, creating an exciting opportunity to expand, reimagine, or customize the space to fit your vision. Whether you envision additional living space, a home office, creative studio, or something entirely different, the possibilities are endless! (Buyer to verify permitted use and building requirements.) Another standout feature is the impressive 780-square-foot attached garage with a loft,, offering plenty of room for parking, a workshop, equipment, or additional storage. The property also features cedar and vinyl siding and wood windows. Conveniently located near Reverend Charles R. Williams Park, Douglass Park, the Indiana State Fairgrounds, and the Children's Museum of Indianapolis, with nearby shopping and dining. Whether you're an investor searching for your next value-add project or a homeowner looking for a property you can transform to suit your needs, this one offers plenty of potential. Bring your vision and make the most of this unique opportunity! Square footage is based on floor plan measurements; public records show 924 square feet. Buyer to verify all measurements. Property is being sold as-is, and the seller will make no repairs.

$665/mo

Est. mortgage payment based on a $99,900 home price.

All estimates are provided by Luxury Presence for informational purposes only. Actual amounts may vary.

Additional information

MLS® ID
22134737

Interior Features

Bedrooms
2
Bathrooms
1
Cooling
Yes
Heating
Yes
Basement
No

Exterior Features

Lot Size
0.11 Acres

Other Property Details

Garage
Yes
Municipality
Center

Listings courtesy of MIBOR Broker Listing Cooperative® as distributed by MLS GRID

All information deemed reliable but not guaranteed and should be independently verified. All properties are subject to prior sale, change or withdrawal. Neither listing broker(s) nor Midtown Home Collective shall be responsible for any typographical errors, misinformation, misprints and shall be held totally harmless. Properties displayed may be listed or sold by various participants in the MLS.

Based on information submitted to the MLS GRID as of 4:06 AM UTC on 11/5/2026. All data is obtained from various sources and may not have been verified by broker or MLS GRID. Supplied Open House Information is subject to change without notice. All information should be independently reviewed and verified for accuracy. Properties may or may not be listed by the office/agent presenting the information.

©2026 MIBOR Broker Listing Cooperative®. All rights reserved.

DMCA Notice

Powered by Luxury Presence