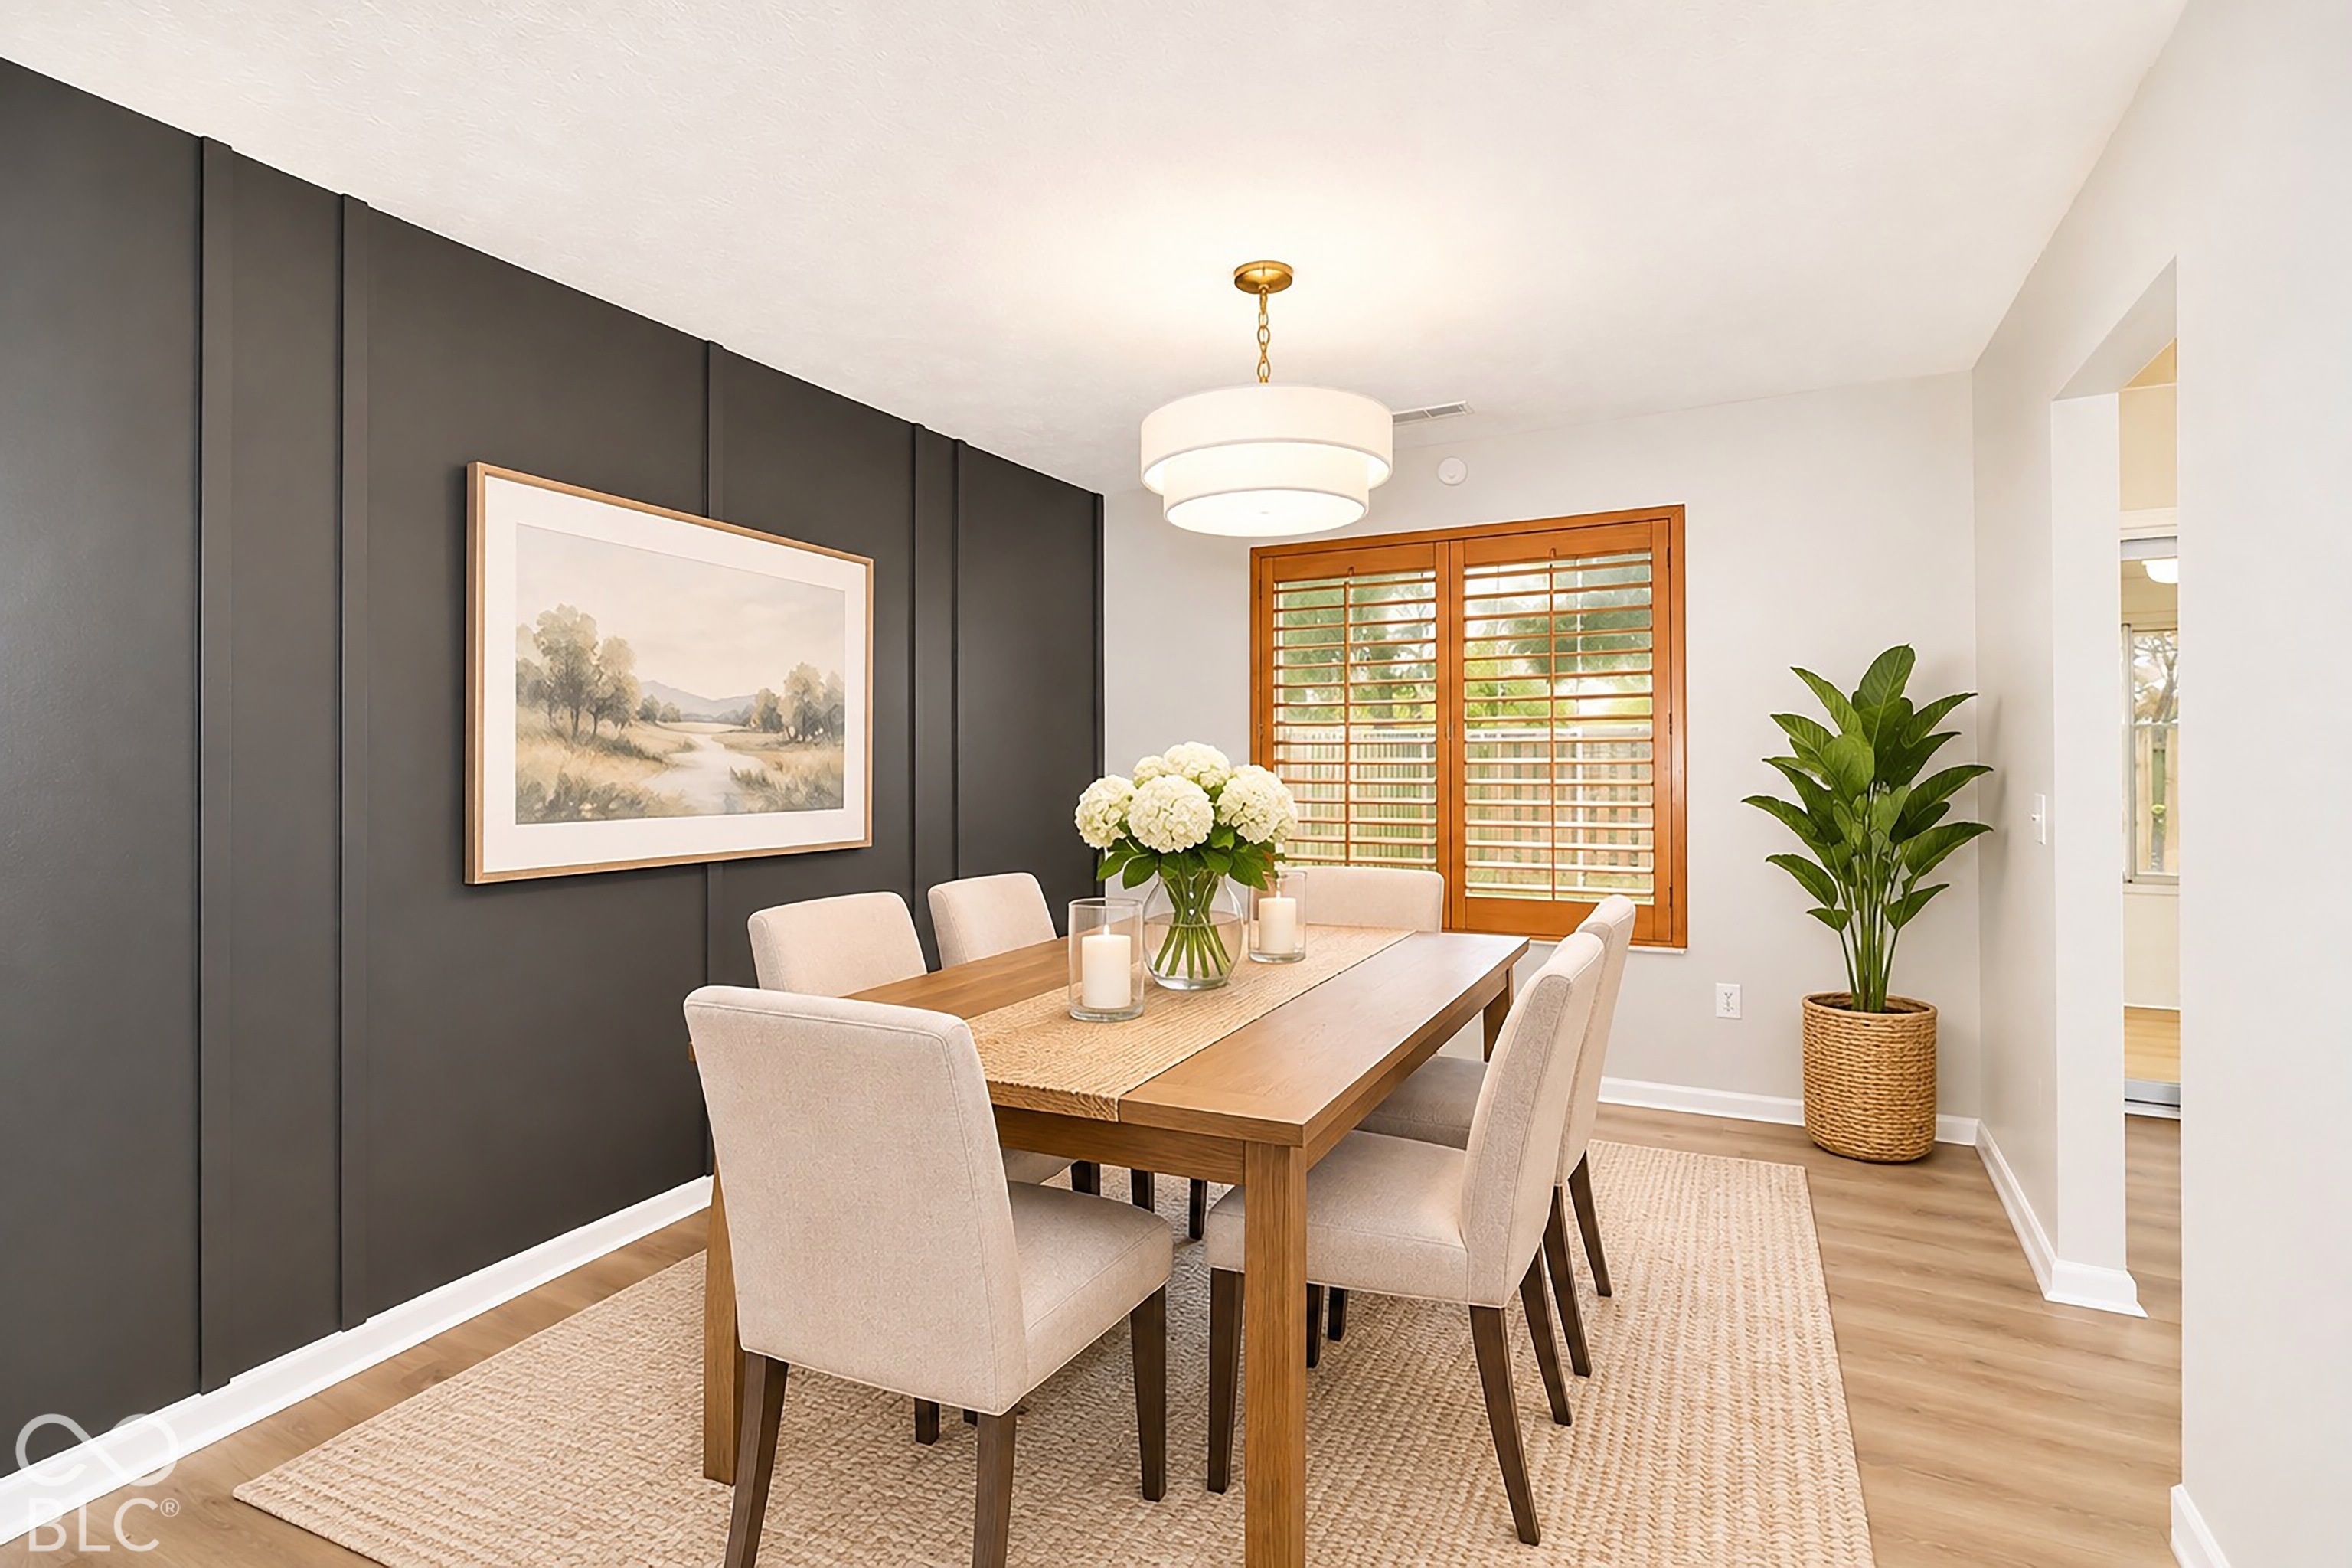
Property photo 1
Property photo 2
Property photo 3
Property photo 4
Property photo 5
3 Beds
3 Baths
1,526 sqft

$299,900

5153 Bird Branch Drive, Indianapolis IN, 46268

Price per sqft$196.53
Built in1993
Property size1,526 sqft
Property typeResidential
Courtesy of LLM Capital, Gino Liongson Listing Contact:

Overview

Active

Listed Nov 3, 2026

Updated 6h ago

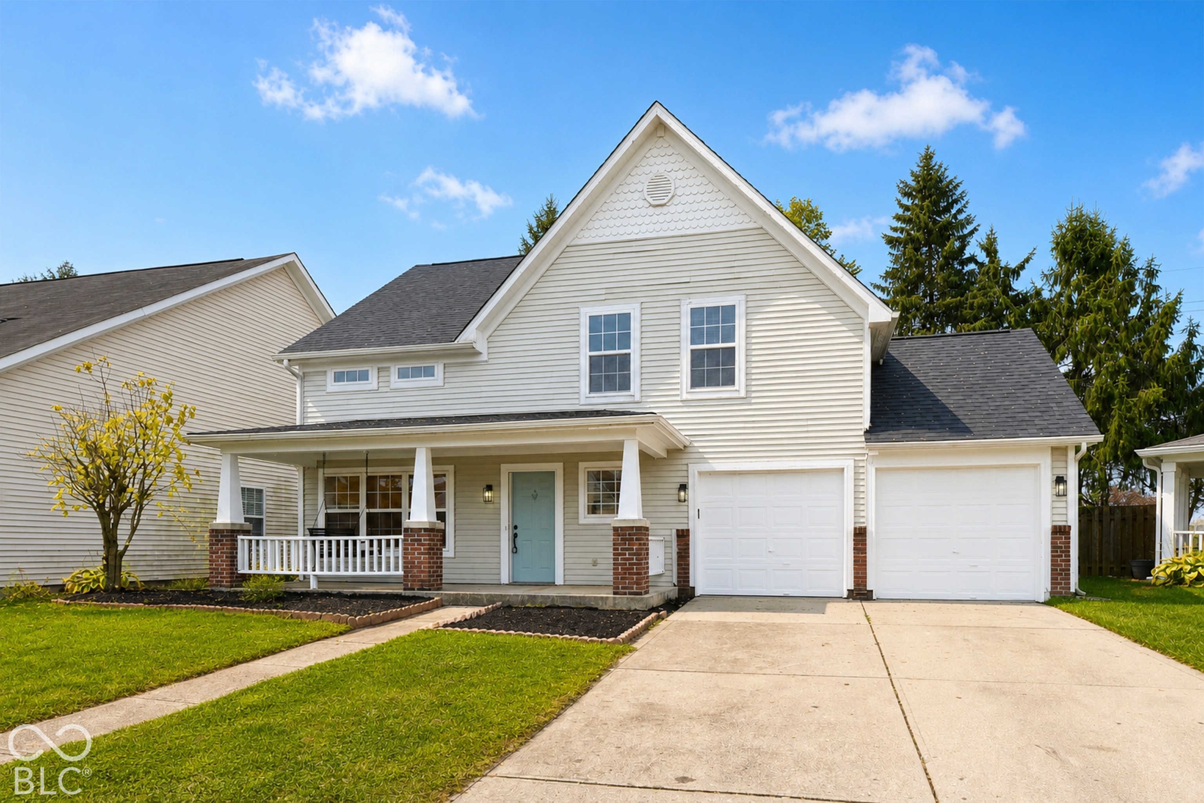
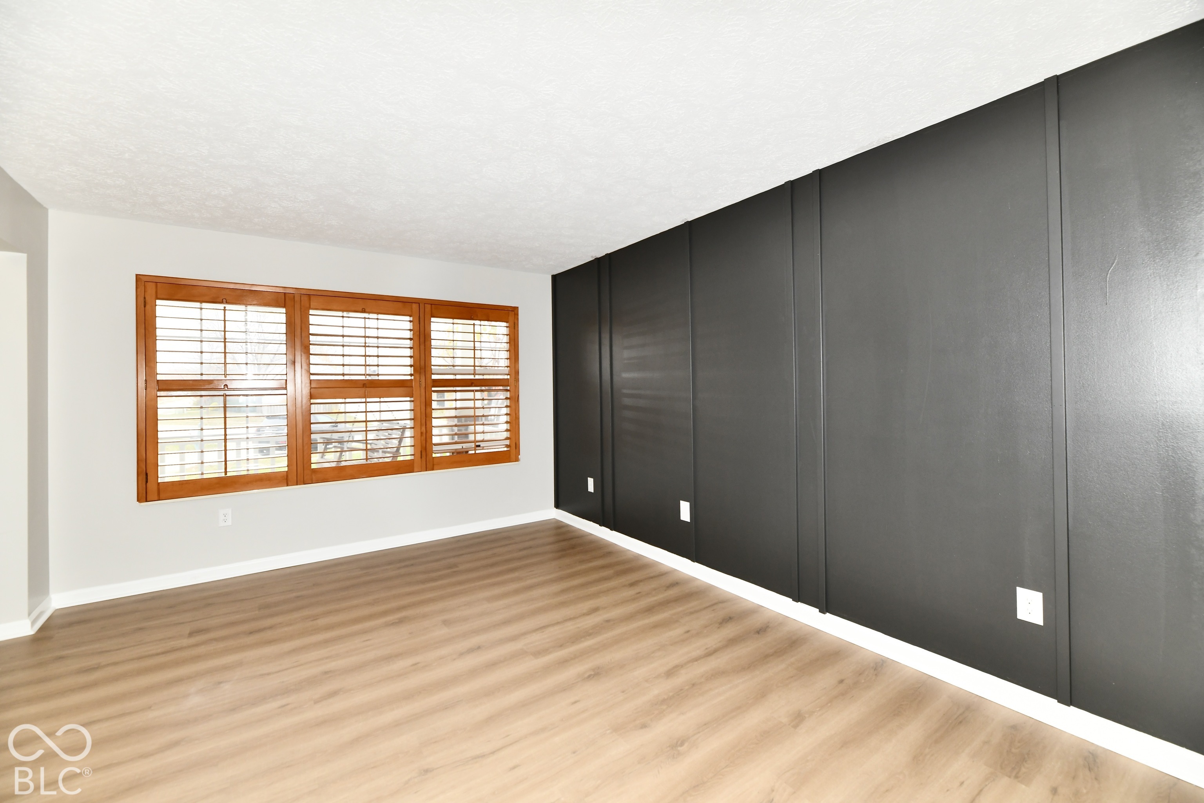
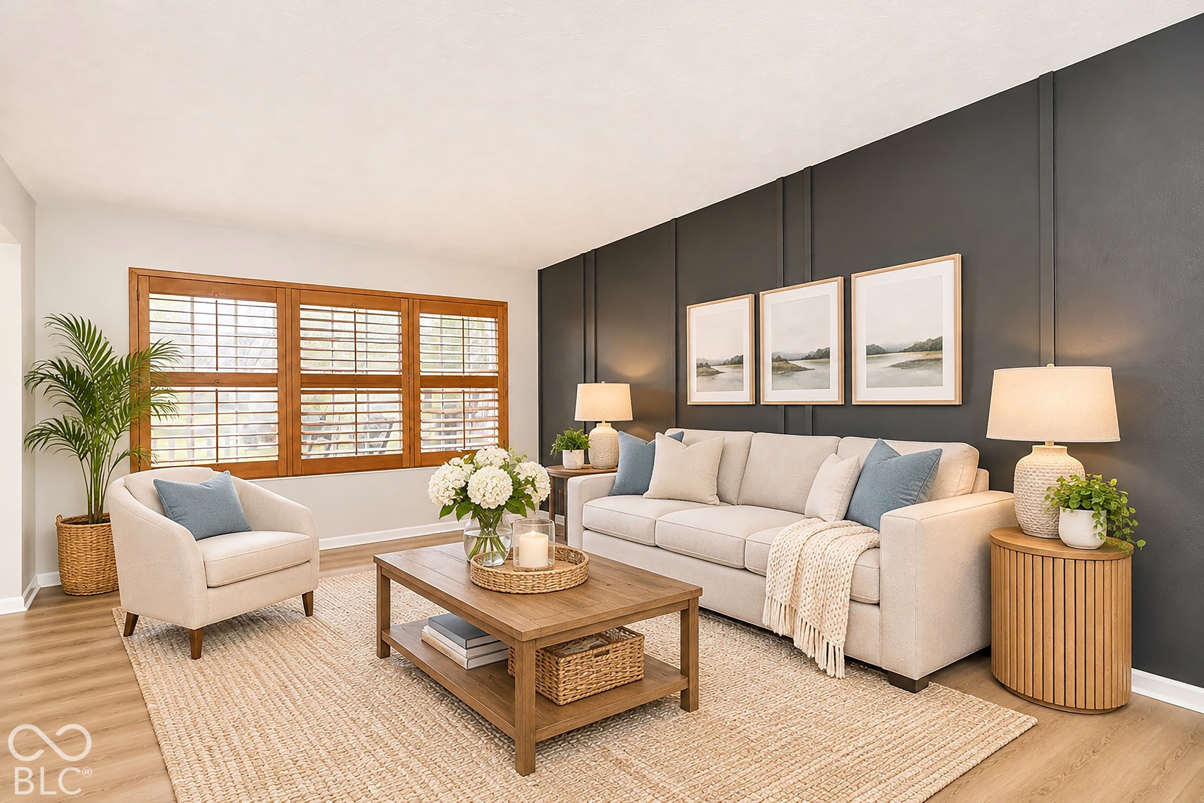
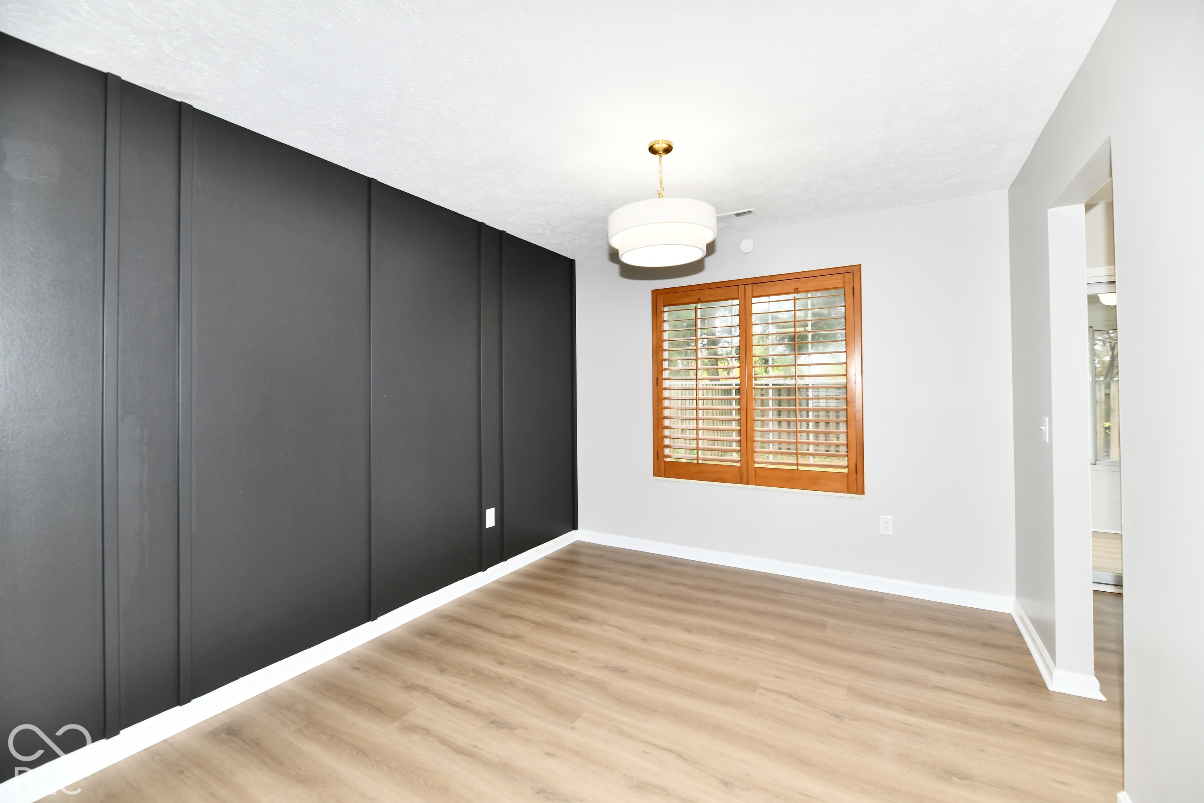
Welcome home to this beautifully updated two-story retreat, where modern elegance meets everyday comfort! Featuring 3 spacious bedrooms, a versatile bonus room, and 2.5 bathrooms, this home offers the perfect blend of style, functionality, and space to create lasting memories. From the moment you step inside, you'll fall in love with the fresh updates, including beautiful new flooring and stylish light fixtures throughout. The stunning kitchen is sure to impress with its elegant quartz countertops, creating the perfect space to prepare family meals, entertain friends, and gather with loved ones. One of the home's true showstoppers is the gorgeous sunroom, where you can start your mornings with a warm cup of coffee while taking in the peaceful views of mature trees. Whether you're enjoying a quiet moment with a good book or hosting an evening with friends, this inviting space is sure to become a favorite. Step outside to the fully fenced backyard, offering the perfect setting for summer barbecues, weekend gatherings, pets to roam, or simply unwinding while enjoying the beauty of the mature trees. With plenty of room to entertain both inside and out, this home was made for bringing people together! Retreat to the stunning primary bathroom suite, designed to bring a touch of luxury and relaxation to your everyday routine. Need a little extra flexibility? The spacious bonus room offers endless possibilities-create your dream home office, personal gym, children's playroom, or an additional space to relax and recharge. Whatever your lifestyle, this home has room to grow with you! Enjoy the peace of mind that comes with a brand-new roof, newer HVAC system, and new water heater, allowing you to spend less time worrying about maintenance and more time enjoying the moments that matter most. Beautifully updated, thoughtfully designed, and ready for its next chapter-this isn't just a house, it's the backdrop for the memories you'll cherish for years to come!

$1,995/mo

Est. mortgage payment based on a $299,900 home price.

All estimates are provided by Luxury Presence for informational purposes only. Actual amounts may vary.

Additional information

MLS® ID
22134687

Interior Features

Bedrooms
3
Bathrooms
3
Cooling
Yes
Heating
Yes
Basement
No

Exterior Features

Lot Size
0.16 Acres

Other Property Details

Association Fee Frequency
Yearly
Garage
Yes
Municipality
Pike

Listings courtesy of MIBOR Broker Listing Cooperative® as distributed by MLS GRID

All information deemed reliable but not guaranteed and should be independently verified. All properties are subject to prior sale, change or withdrawal. Neither listing broker(s) nor Midtown Home Collective shall be responsible for any typographical errors, misinformation, misprints and shall be held totally harmless. Properties displayed may be listed or sold by various participants in the MLS.

Based on information submitted to the MLS GRID as of 10:19 PM UTC on 11/3/2026. All data is obtained from various sources and may not have been verified by broker or MLS GRID. Supplied Open House Information is subject to change without notice. All information should be independently reviewed and verified for accuracy. Properties may or may not be listed by the office/agent presenting the information.

©2026 MIBOR Broker Listing Cooperative®. All rights reserved.

DMCA Notice

Powered by Luxury Presence